


Description
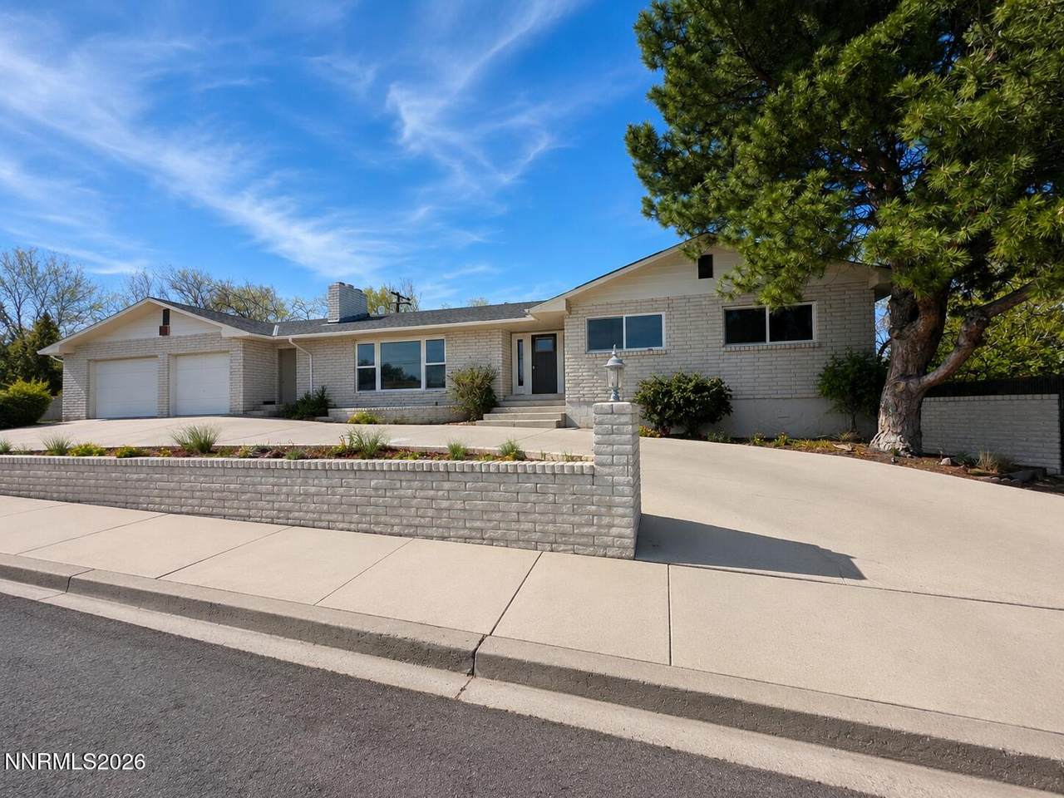
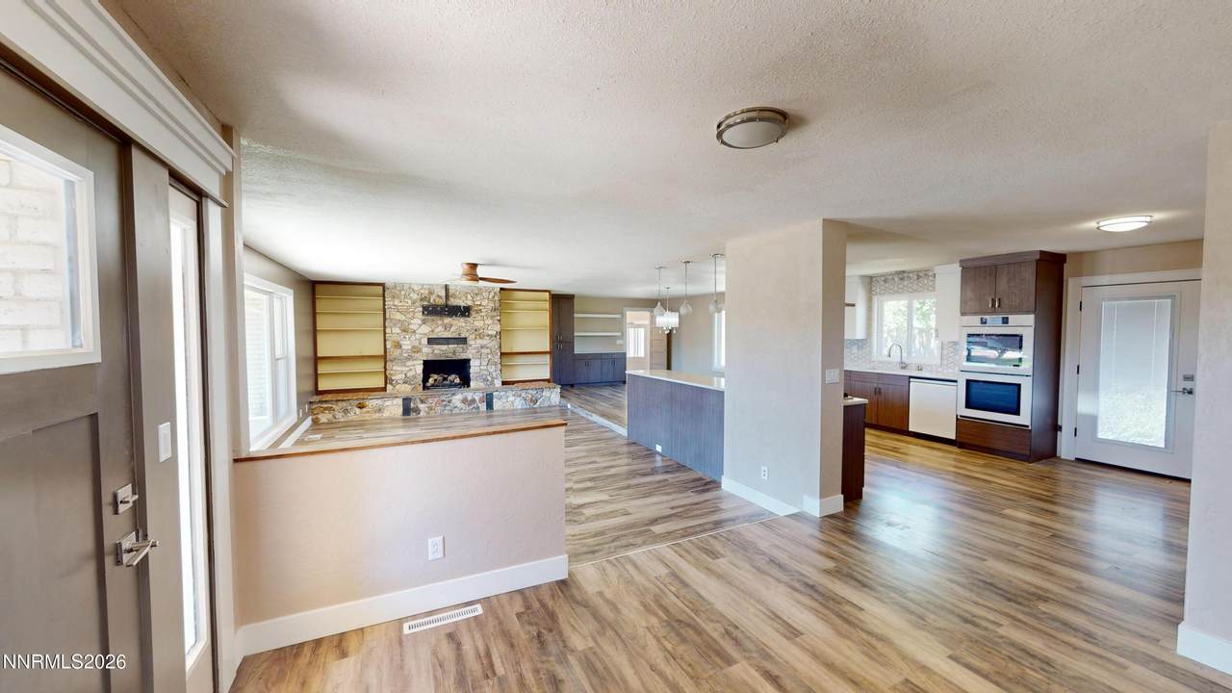
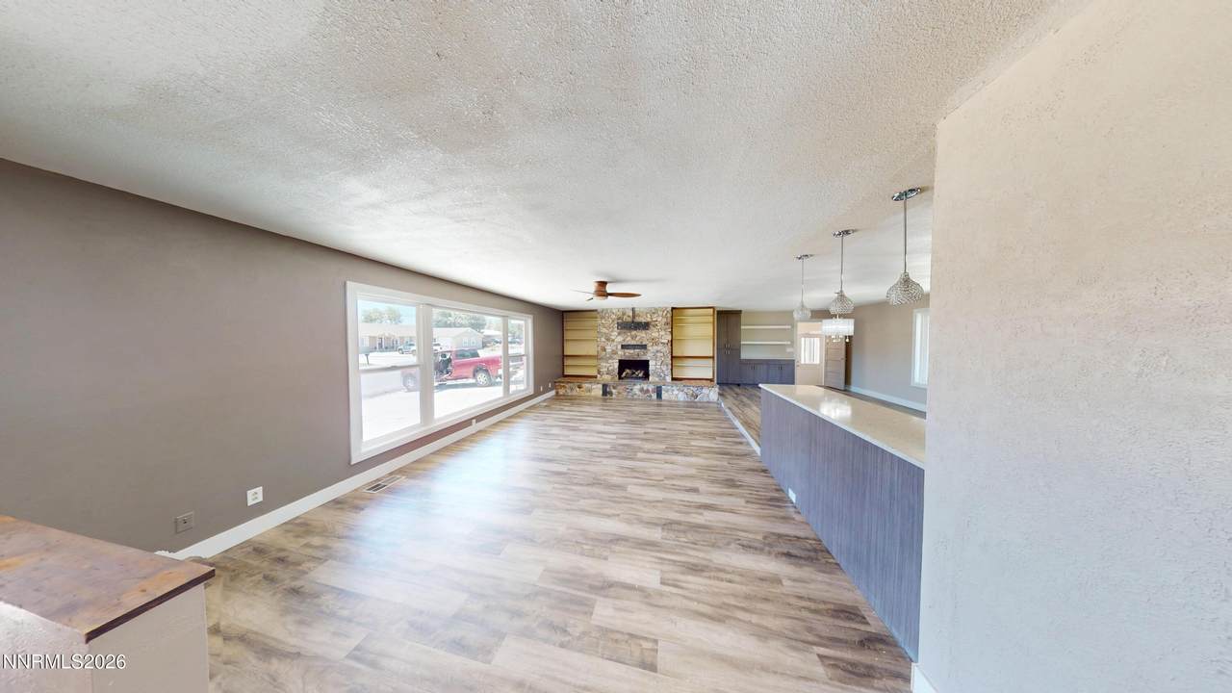
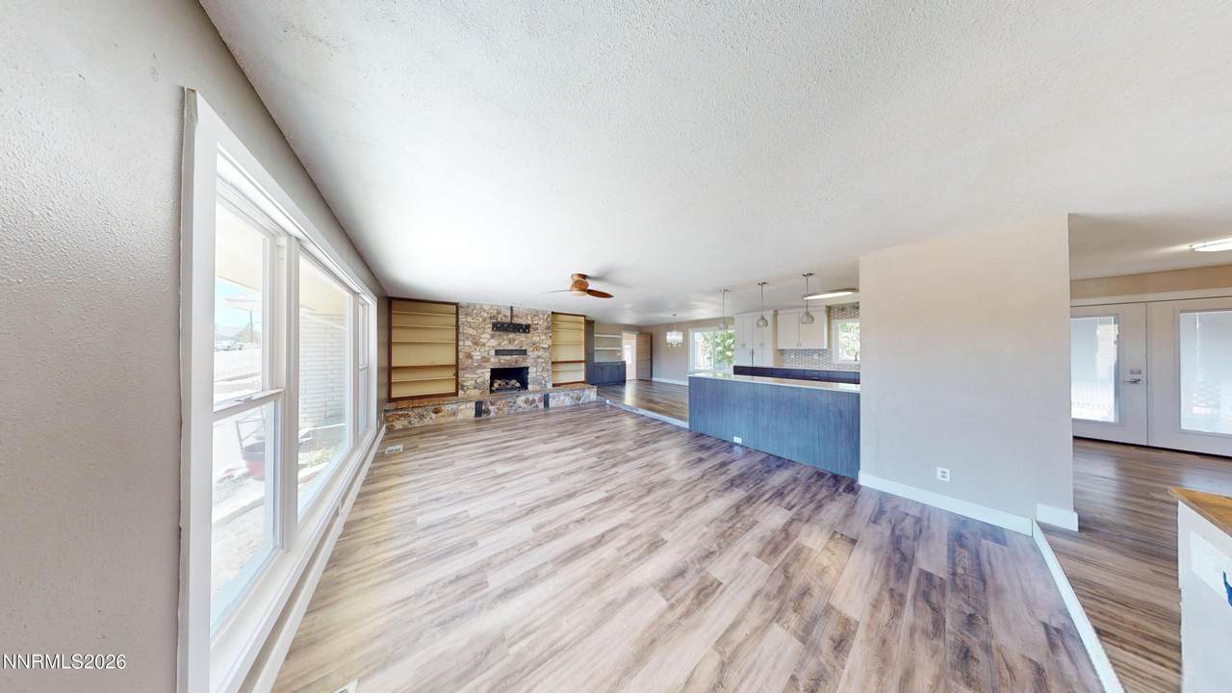
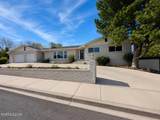
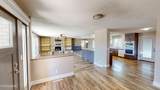
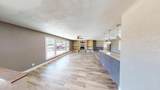
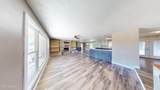
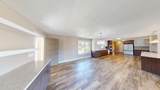
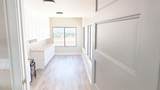
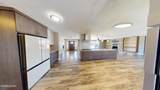
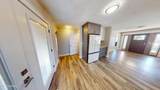
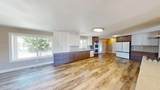
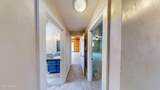
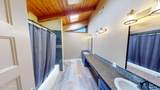
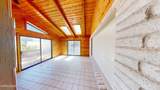
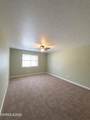
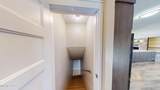
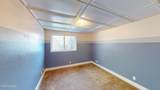
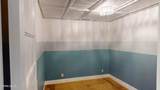
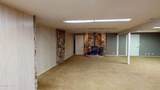
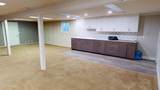
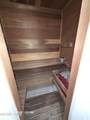
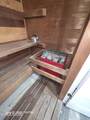
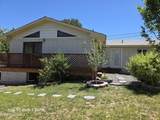
Welcome to this expansive modernized home. As you enter, you're greeted by an open concept living space that features a stunning in wall fireplace with rock surround and built in shelves. The large, open kitchen features updated appliances, modern cabinetry and ample counter space. The kitchen flows seamlessly into the dining space to create a welcoming environment. On the upper floor you will find two large bedrooms, including the primary with its own walk in closet and large bathroom. This home also features both a spa room and a steam room, after a long day at work, wouldn't a soak or steam be the perfect way to relax? In the lower portion of the home, you will find an additional 1800 sq feet of living space with an additional two bedrooms as well as a smaller office room and a large open family room, perfect for entertaining friends and family. In this home you will enjoy tons of storage space. Located in a suburban neighborhood close to parks, shopping and dining, this home is sure to wow.
-
4BEDS
-
0.28ACRES
-
3BATHS
-
01/2 BATHS
School Information
Description
Welcome to this expansive modernized home. As you enter, you're greeted by an open concept living space that features a stunning in wall fireplace with rock surround and built in shelves. The large, open kitchen features updated appliances, modern cabinetry and ample counter space. The kitchen flows seamlessly into the dining space to create a welcoming environment. On the upper floor you will find two large bedrooms, including the primary with its own walk in closet and large bathroom. This home also features both a spa room and a steam room, after a long day at work, wouldn't a soak or steam be the perfect way to relax? In the lower portion of the home, you will find an additional 1800 sq feet of living space with an additional two bedrooms as well as a smaller office room and a large open family room, perfect for entertaining friends and family. In this home you will enjoy tons of storage space. Located in a suburban neighborhood close to parks, shopping and dining, this home is sure to wow.
 © 2026 Northern Nevada Regional Multiple Listing Service® MLS. All rights reserved. Information is deemed reliable but is not guaranteed accurate by the MLS or Theresa Nelson Real Estate | Sierra Sotheby's International Realty. Real estate listings held by brokerage firms other than Theresa Nelson Real Estate | Sierra Sotheby's International Realty are marked with the BROKER RECIPROCITY logo or the BROKER RECIPROCITY thumbnail logo and detailed information about them includes the name of the listing brokerage. The data relating to real estate for sale on this web site comes in part from the BROKER RECIPROCITY Program of the Northern Nevada Regional MLS and is for consumers' personal, non-commercial use and may not be used for any purpose other than to identify prospective properties consumers may be interested in purchasing. Data last updated: 2026-10-17T00:19:37.973.