


Description
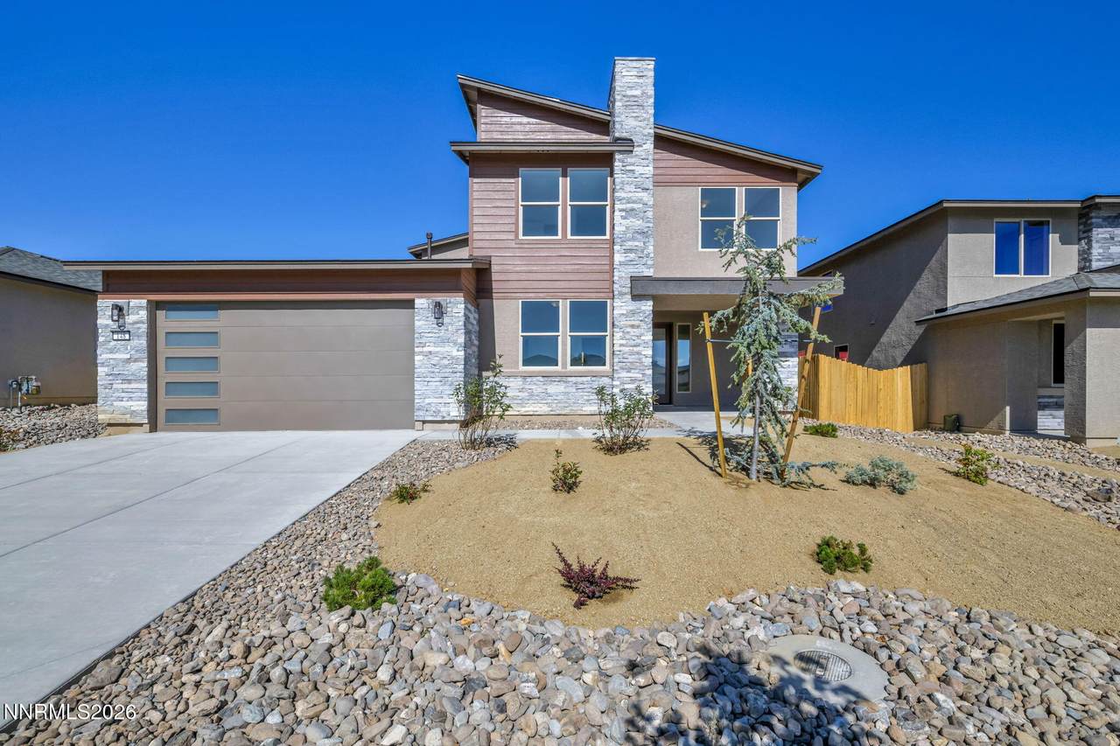
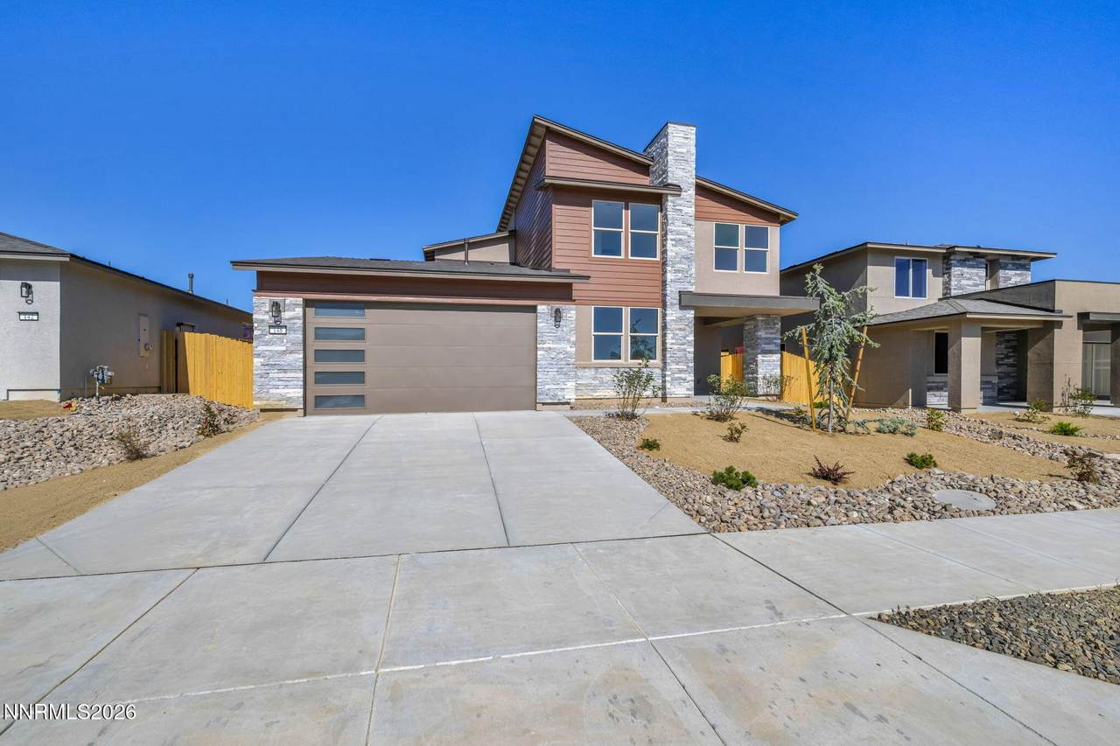
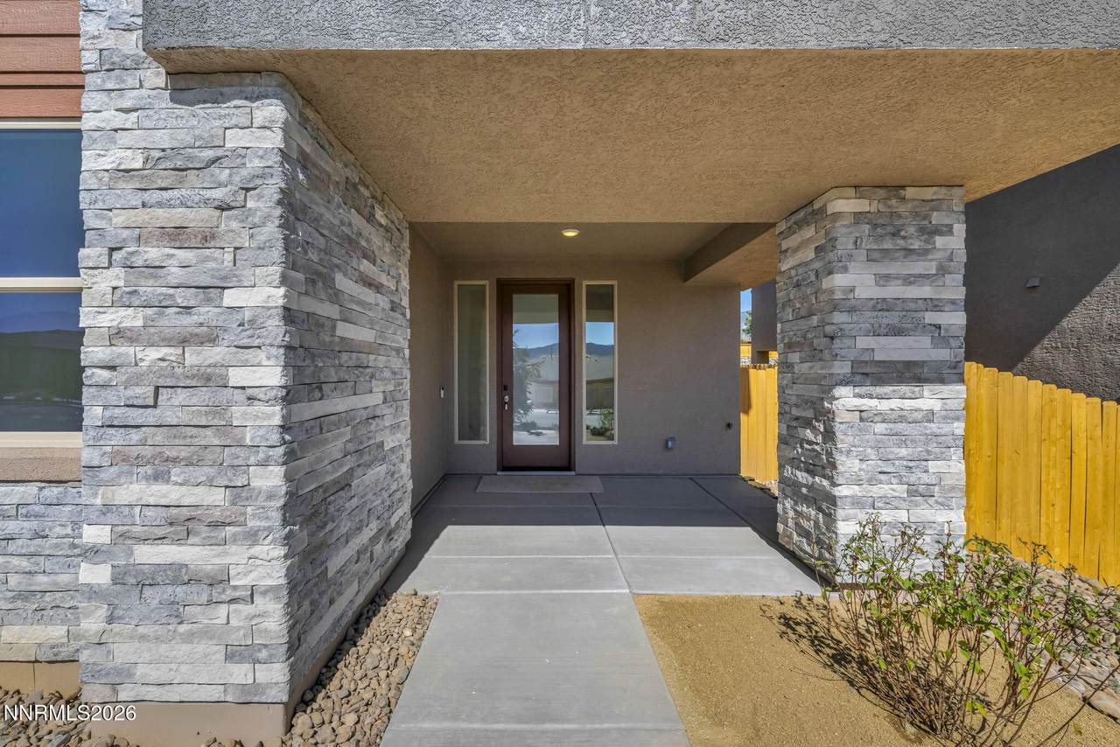
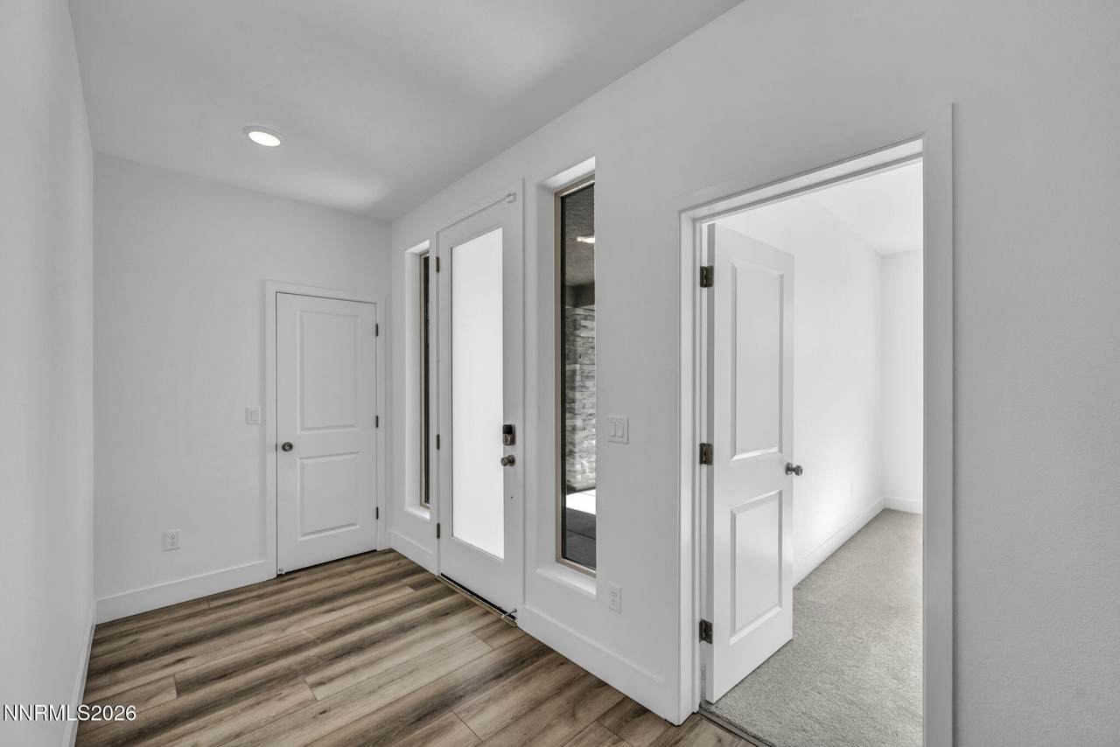
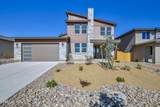
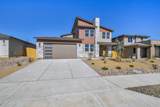
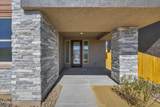
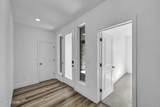
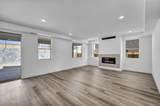
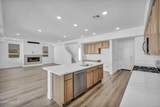
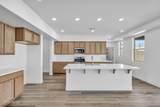
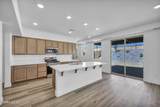
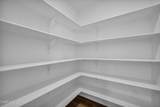
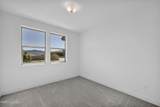
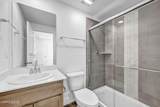
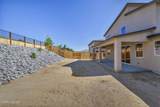
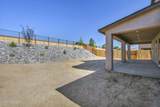
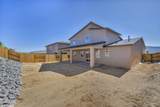
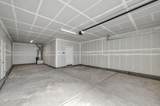
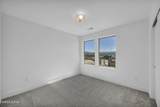
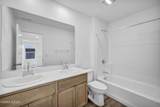
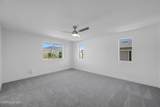
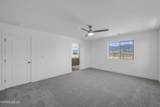
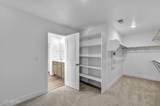
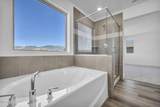
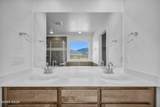
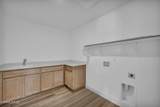
Beautiful, brand-new, MOVE-IN READY home! Seller is offering an attractive rate buydown incentive when closing within 30 days and using Seller's Preferred Lender—a fantastic opportunity to make your new home even more affordable! Step inside from the welcoming front porch into a beautifully crafted foyer that sets the tone for this thoughtfully designed home. A versatile main-floor bedroom and full bathroom offer flexibility for guests, a private home office, or a den to suit your lifestyle. The open-concept living space is designed for both everyday comfort and entertaining, featuring an inviting great room highlighted by a stylish linear fireplace that creates a warm and contemporary focal point. The well-appointed kitchen features warm, shaker style cabinets, upgraded quartz countertops, a popular morning kitchen configuration for the perfect coffee or breakfast bar, and a spacious pantry to keep everything organized and within reach. Heading out to the 3 car tandem garage you will find a convenient storage closet and area for a future drop zone for practical living. Luxury vinyl plank flooring extends throughout the main-level living areas, adding a beautiful blend of style and durability. Other designer touches include upgraded custom tile surrounds in showers and bathtubs throughout as well as tile fireplace surround. Upstairs, discover a versatile loft area perfect for a study/craft spot, reading nook, or play area. Three secondary bedrooms offer comfortable accommodations, while thoughtful designed secondary bathroom includes double vanity sinks. Another desirable feature includes a convenient and spacious upstairs laundry room with sink and cabinetry. Enjoy outdoor living with an extended covered back patio, offering additional space for relaxing, dining, or entertaining. The partially landscaped backyard provides a great starting point while leaving room to personalize the outdoor space to your liking. Located in The Ridge Community at Valley Knolls, this home offers a welcoming but quiet neighborhood setting surrounded by the natural beauty of the Sierra foothills, with convenient access to shopping, dining, and everyday amenities. Enjoy the Carson City lifestyle with historic downtown charm, local restaurants, scenic trails, and year-round outdoor recreation. With convenient access to South Reno and the International Airport as well as the legendary South Lake Tahoe area, you can enjoy the best of Northern Nevada, from mountain adventures to lakeside escapes. Why wait to build? Take advantage of this brand-new, move-in-ready home and explore the opportunity for a below-market rate through Seller's Preferred Lender. Visit the sales office today to learn more about this home and available incentives!
-
4BEDS
-
0.16ACRES
-
3BATHS
-
01/2 BATHS
School Information
Description
Beautiful, brand-new, MOVE-IN READY home! Seller is offering an attractive rate buydown incentive when closing within 30 days and using Seller's Preferred Lender—a fantastic opportunity to make your new home even more affordable! Step inside from the welcoming front porch into a beautifully crafted foyer that sets the tone for this thoughtfully designed home. A versatile main-floor bedroom and full bathroom offer flexibility for guests, a private home office, or a den to suit your lifestyle. The open-concept living space is designed for both everyday comfort and entertaining, featuring an inviting great room highlighted by a stylish linear fireplace that creates a warm and contemporary focal point. The well-appointed kitchen features warm, shaker style cabinets, upgraded quartz countertops, a popular morning kitchen configuration for the perfect coffee or breakfast bar, and a spacious pantry to keep everything organized and within reach. Heading out to the 3 car tandem garage you will find a convenient storage closet and area for a future drop zone for practical living. Luxury vinyl plank flooring extends throughout the main-level living areas, adding a beautiful blend of style and durability. Other designer touches include upgraded custom tile surrounds in showers and bathtubs throughout as well as tile fireplace surround. Upstairs, discover a versatile loft area perfect for a study/craft spot, reading nook, or play area. Three secondary bedrooms offer comfortable accommodations, while thoughtful designed secondary bathroom includes double vanity sinks. Another desirable feature includes a convenient and spacious upstairs laundry room with sink and cabinetry. Enjoy outdoor living with an extended covered back patio, offering additional space for relaxing, dining, or entertaining. The partially landscaped backyard provides a great starting point while leaving room to personalize the outdoor space to your liking. Located in The Ridge Community at Valley Knolls, this home offers a welcoming but quiet neighborhood setting surrounded by the natural beauty of the Sierra foothills, with convenient access to shopping, dining, and everyday amenities. Enjoy the Carson City lifestyle with historic downtown charm, local restaurants, scenic trails, and year-round outdoor recreation. With convenient access to South Reno and the International Airport as well as the legendary South Lake Tahoe area, you can enjoy the best of Northern Nevada, from mountain adventures to lakeside escapes. Why wait to build? Take advantage of this brand-new, move-in-ready home and explore the opportunity for a below-market rate through Seller's Preferred Lender. Visit the sales office today to learn more about this home and available incentives!
 © 2026 Northern Nevada Regional Multiple Listing Service® MLS. All rights reserved. Information is deemed reliable but is not guaranteed accurate by the MLS or Theresa Nelson Real Estate | Sierra Sotheby's International Realty. Real estate listings held by brokerage firms other than Theresa Nelson Real Estate | Sierra Sotheby's International Realty are marked with the BROKER RECIPROCITY logo or the BROKER RECIPROCITY thumbnail logo and detailed information about them includes the name of the listing brokerage. The data relating to real estate for sale on this web site comes in part from the BROKER RECIPROCITY Program of the Northern Nevada Regional MLS and is for consumers' personal, non-commercial use and may not be used for any purpose other than to identify prospective properties consumers may be interested in purchasing. Data last updated: 2026-10-15T00:19:34.523.