Skip To Content

1465 E Peckham Lane , Apt 34

Reno, NV 89502
  • $249,000
  • STATUS: Active Under Contract
  • ON SITE: 33 Days
  • MLS #: 260011723
Under Contract
$249,000
  • 2
    BEDS
  • N/A
    ACRES
  • 2
    BATHS
  • 0
    1/2 BATHS
Neighborhood:
Type:
Condo
Built:
1984
County:
Area:

School Information

Elementary School:
Middle School:
High School:

Description

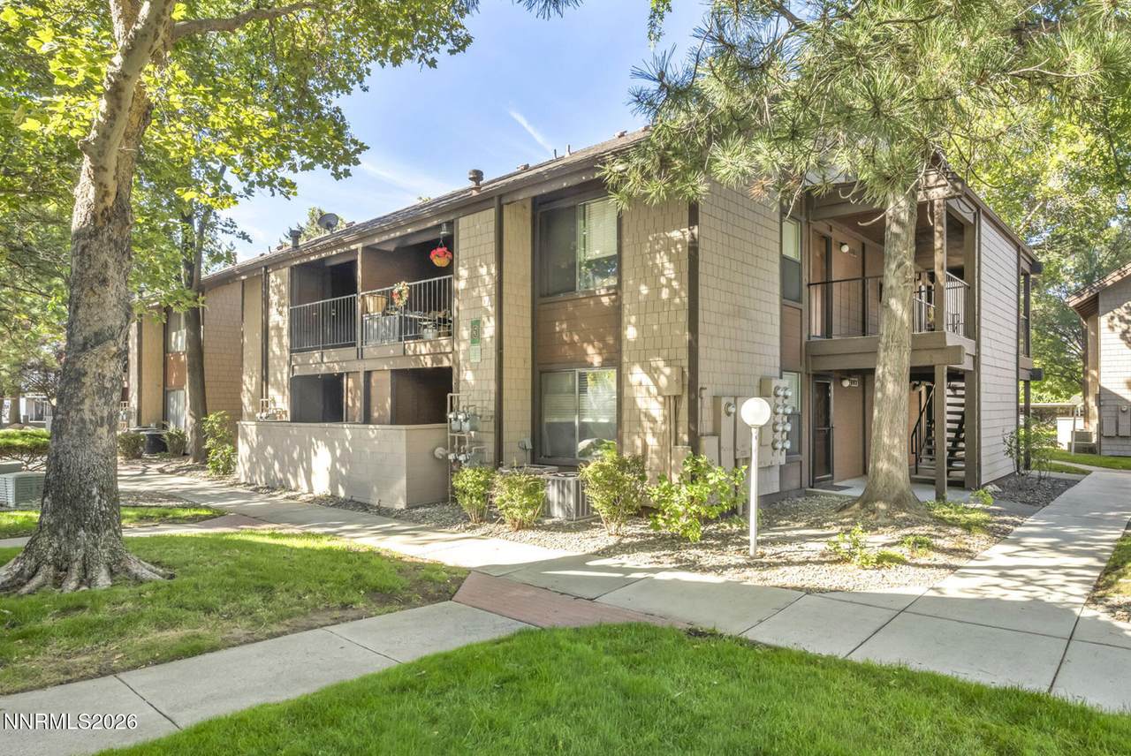
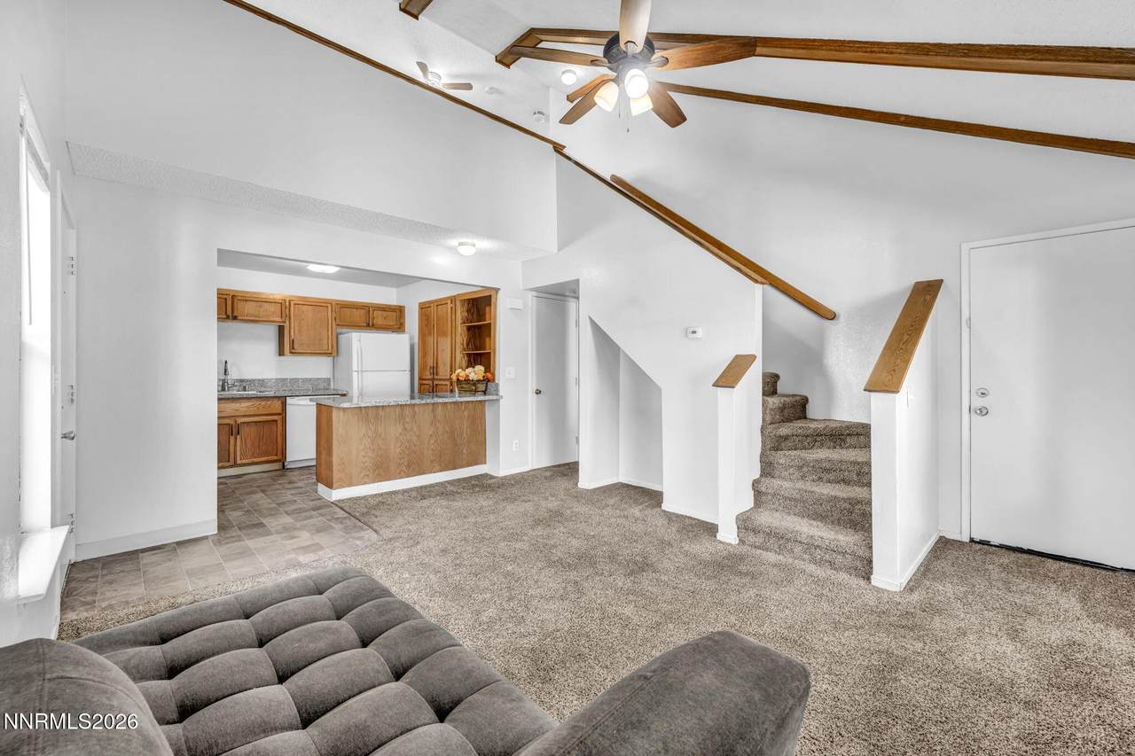
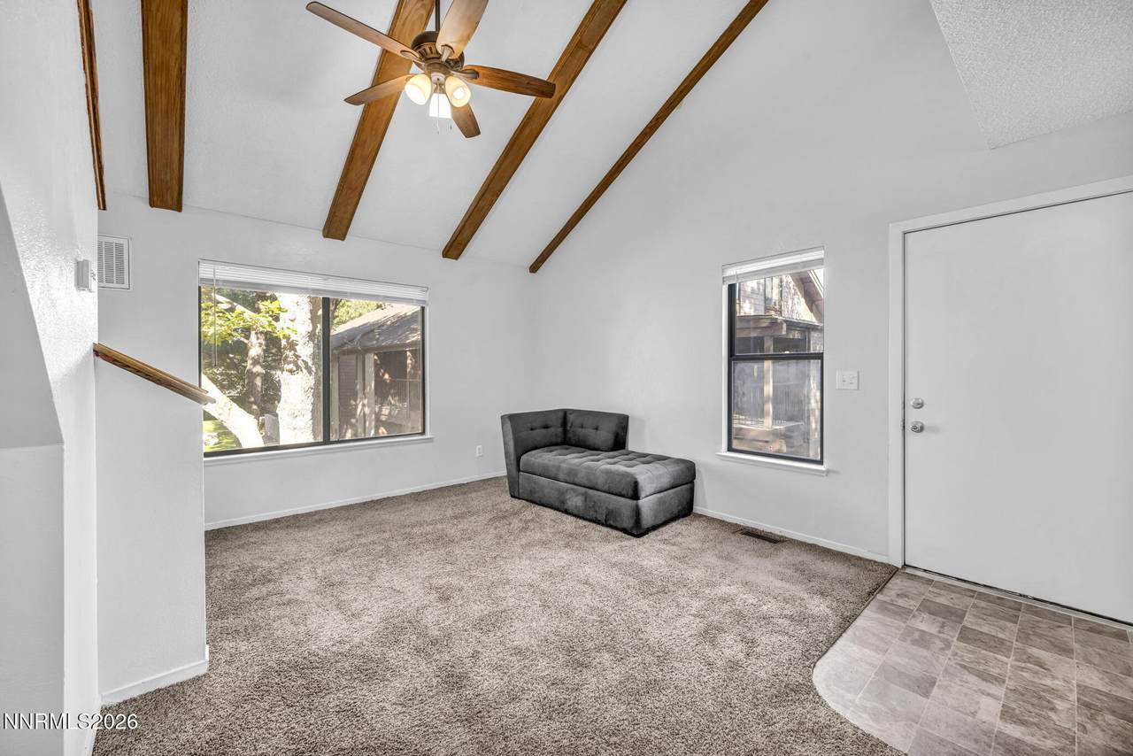
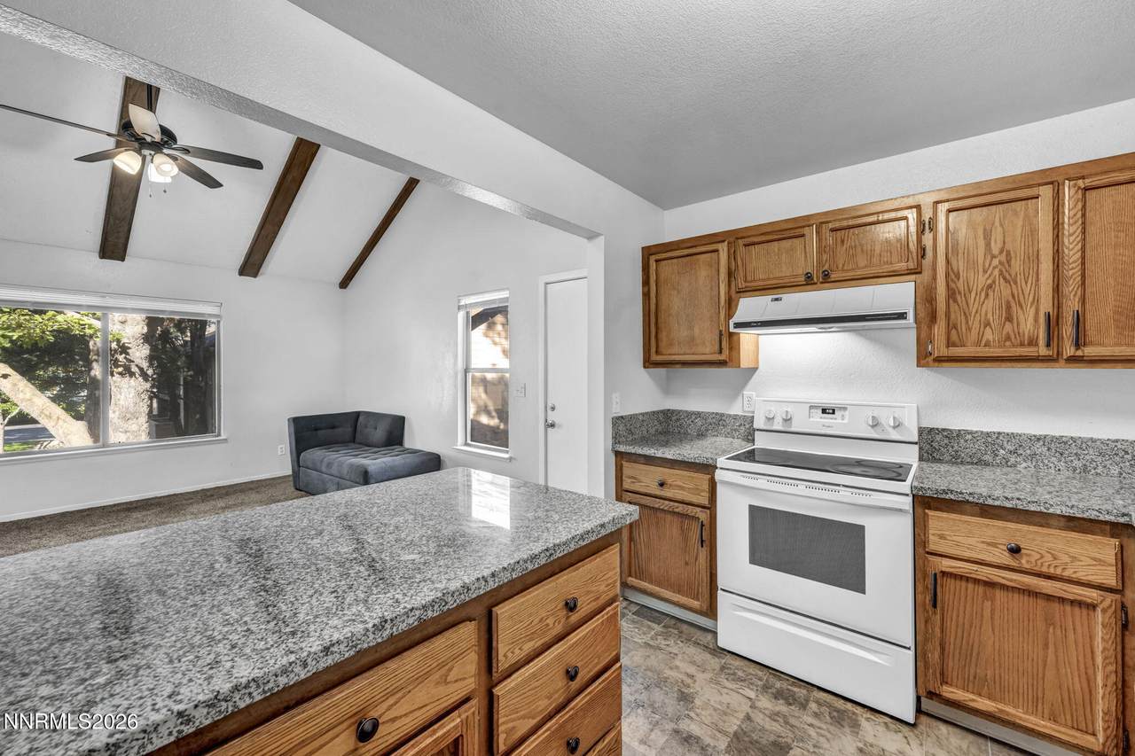
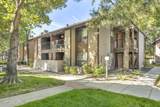
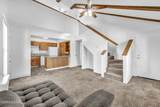
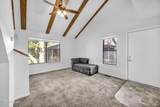
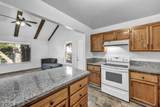
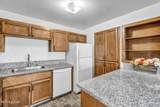
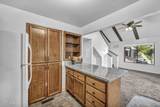
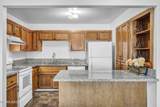
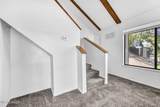
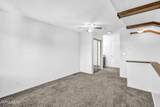
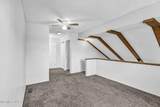
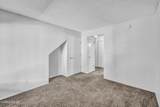
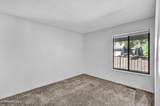
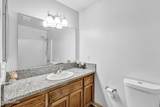
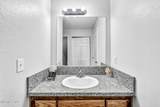
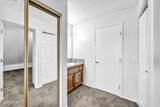
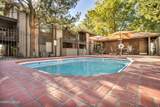
Welcome to The Meadows! This spacious 2-bedroom, 2-bath condo features vaulted ceilings, granite kitchen countertops, and a comfortable open living area. Enjoy convenient condo living with a community pool and easy access to shopping, dining, and major roads. A great opportunity for a first-time buyer or investor!

Monthly Payment Calculator

Northern Nevada Regional MLS logo © 2026 Northern Nevada Regional Multiple Listing Service® MLS. All rights reserved. Information is deemed reliable but is not guaranteed accurate by the MLS or Theresa Nelson Real Estate | Sierra Sotheby's International Realty. Real estate listings held by brokerage firms other than Theresa Nelson Real Estate | Sierra Sotheby's International Realty are marked with the BROKER RECIPROCITY logo or the BROKER RECIPROCITY thumbnail logo and detailed information about them includes the name of the listing brokerage. The data relating to real estate for sale on this web site comes in part from the BROKER RECIPROCITY Program of the Northern Nevada Regional MLS and is for consumers' personal, non-commercial use and may not be used for any purpose other than to identify prospective properties consumers may be interested in purchasing. Data last updated: 2026-10-15T00:19:34.523.
www.nevada.properties/homes/181098538
Print Image

1465 E Peckham Lane , Apt 34 Reno, NV 89502

  • Price: $249,000
  • Status: Active Under Contract
  • On Site: 33 Days
  • MLS #: 260011723
2
Beds
2
Baths
0
½ Baths
N/A
Acres
1984
Built
Neighborhood:
89502
County:
Washoe
Area:
89502
Elementary School:
Smithridge
Middle School:
Pine
High School:
Damonte
Property Description
Welcome to The Meadows! This spacious 2-bedroom, 2-bath condo features vaulted ceilings, granite kitchen countertops, and a comfortable open living area. Enjoy convenient condo living with a community pool and easy access to shopping, dining, and major roads. A great opportunity for a first-time buyer or investor!
Exterior Features

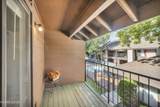
Attached Garage YN No Carport Spaces 1 Carport YN Yes Construction Materials [] Deck Yes Exterior Features None Foundation Details Slab Garage YN No Parking Features Carport Patio And Porch Features TerraceDeck Pool Features [] Roof CompositionPitchedShingle Spa Features None Unit Level Top Floor Yes Window Features Double Pane Windows

Interior Features

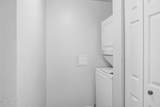
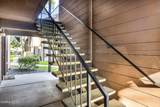
Accessibility Features [] Appliances DishwasherDisposalDryerElectric OvenOvenRefrigeratorWasher Basement [] Building Area Total 1036 Common Walls 1 Common Wall Cooling Central Air Cooling YN Yes Fireplace Features [] Fireplace YN No Fireplaces Total 0 Flooring Carpet Heating Natural Gas Heating YN Yes Interior Features Breakfast BarHigh CeilingsLoftPantryPrimary Downstairs Laundry Features In HallIn UnitShelves Levels Two Living Room Features High Ceilings Yes Living Room Features Separate Formal Room Yes Loft Yes Primary Bedroom Features On Main Floor Yes Primary Bedroom Features Tub Shower Combinatio Yes

Property Features

Association Amenities LandscapingParkingPool Association Fee 340 Association Fee Frequency Monthly Association Fee Includes Snow Removal Association YN Yes Body Type [] Buyer Financing [] Covenants Conditions Restrictions YN Yes Fencing None Green Energy Generation [] Horse YN No Listing Terms 1031 ExchangeCashConventionalFHAVA Loan Lot Features LandscapedLevelSprinklers In FrontSprinklers In Rear Other Equipment [] Other Structures None Parking Total 1 Property Attached YN Yes Property Sub Type Condominium Road Frontage Type City StreetOther Road Responsibility Public Maintained Road Security Features Security FenceSmoke Detector(s) Senior Community YN No Sewer Public Sewer Special Listing Conditions Standard Structure Type [] Tax Annual Amount 666.59 Utilities Electricity AvailableNatural Gas AvailableSewer AvailableWater Available View CityMountain(s) View YN Yes Water Rights Water Rights YN No Water Source Public Waterfront Features [] Waterfront YN No Within City Limits YN Yes Zoning MF30

Northern Nevada Regional MLS logo © 2026 Northern Nevada Regional MLS. All rights reserved.
Listing provided courtesy of Solid Source Realty: .

Northern Nevada Regional MLS logo © 2026 Northern Nevada Regional Multiple Listing Service® MLS. All rights reserved. Information is deemed reliable but is not guaranteed accurate by the MLS or Theresa Nelson Real Estate | Sierra Sotheby's International Realty. Real estate listings held by brokerage firms other than Theresa Nelson Real Estate | Sierra Sotheby's International Realty are marked with the BROKER RECIPROCITY logo or the BROKER RECIPROCITY thumbnail logo and detailed information about them includes the name of the listing brokerage. The data relating to real estate for sale on this web site comes in part from the BROKER RECIPROCITY Program of the Northern Nevada Regional MLS and is for consumers' personal, non-commercial use and may not be used for any purpose other than to identify prospective properties consumers may be interested in purchasing. Data last updated: 2026-10-15T00:19:34.523.
 
https://bt-photos.global.ssl.fastly.net/reno/1280_boomver_1_20260910134146430027000000-2.jpg https://bt-photos.global.ssl.fastly.net/reno/1280_boomver_1_20260910134146430027000000-2.jpg https://bt-photos.global.ssl.fastly.net/reno/1280_boomver_1_20260910134146430027000000-2.jpg
Logo
Theresa Nelson Real Estate | Sierra Sotheby's International Realty
13945 S. Virginia Street #606
Reno NV, 89523