


Description
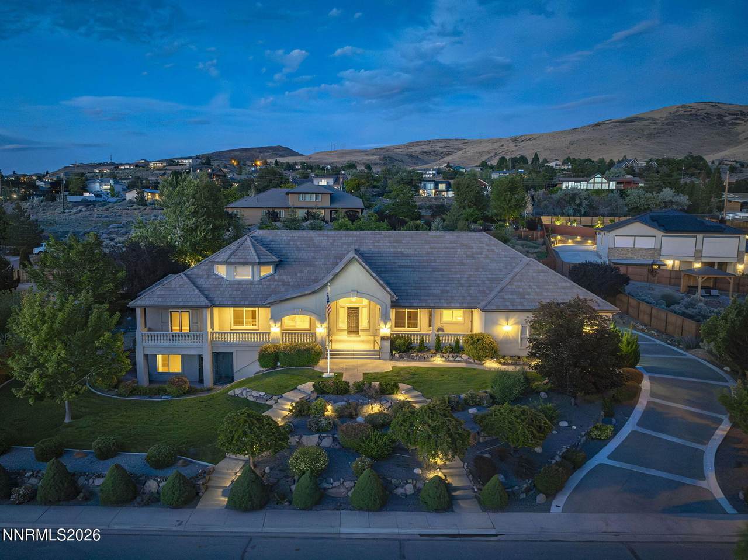
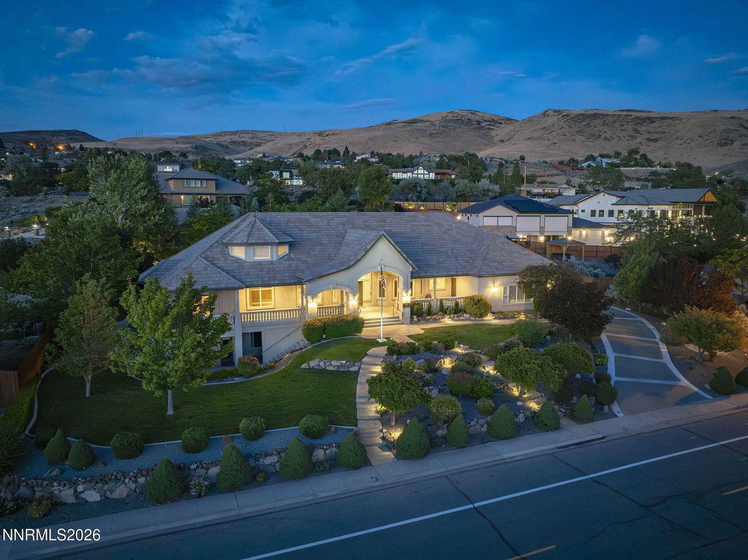
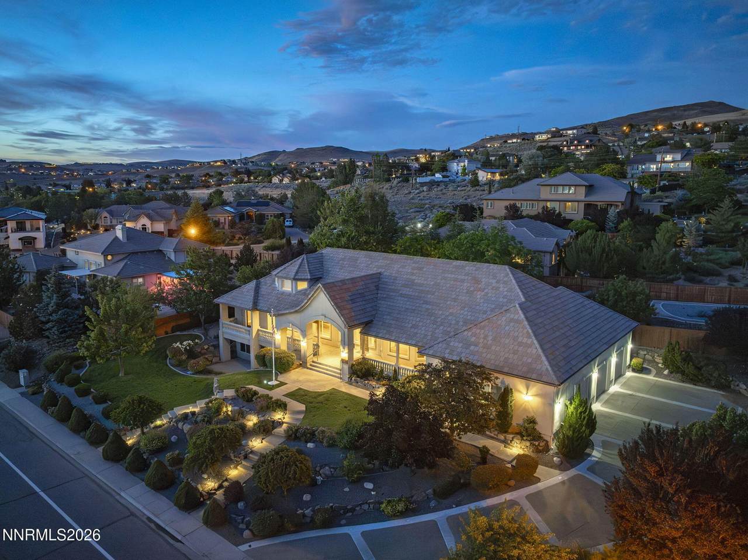
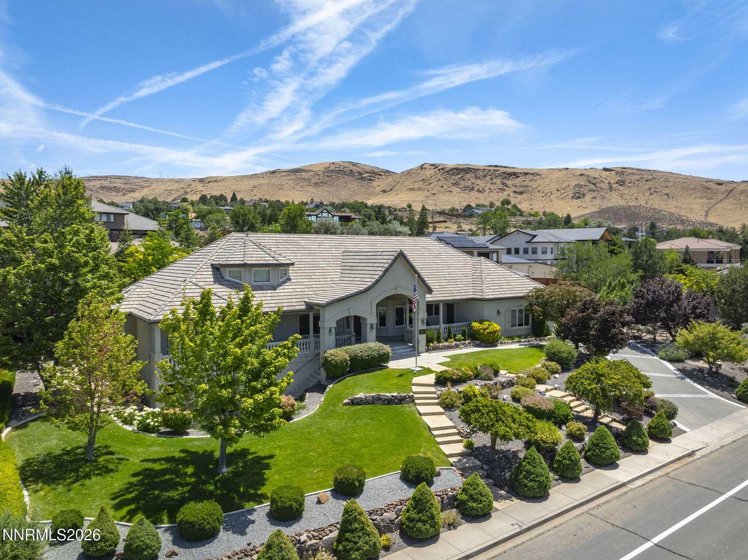
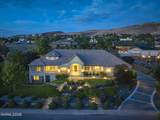
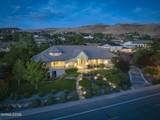
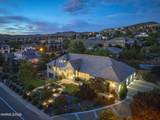
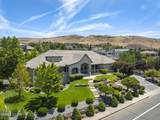
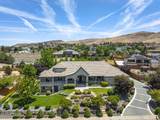
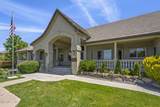
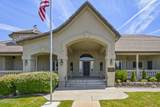
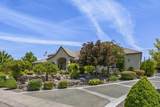
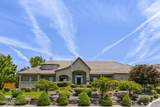
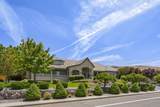
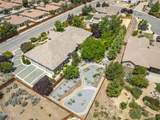
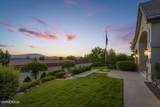
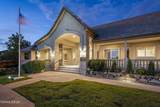
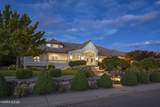
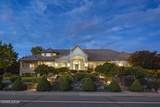
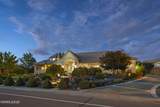
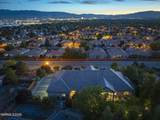
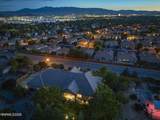
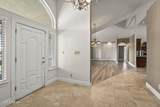
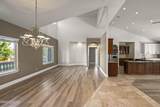
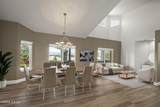
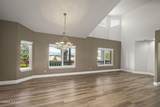
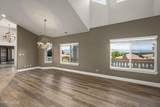
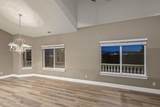
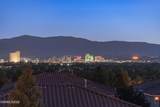
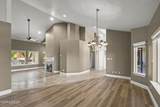
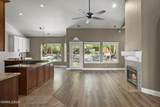
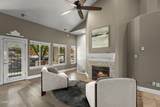
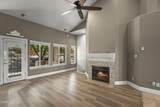
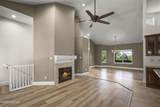
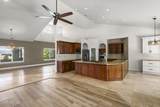
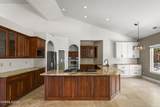
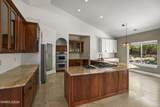
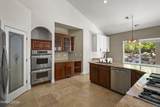
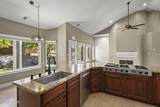
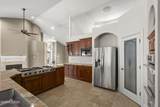
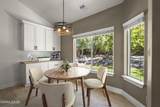
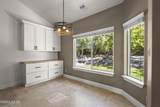
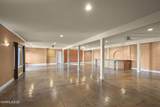
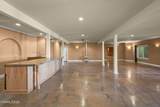
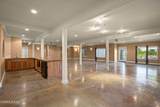
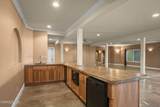
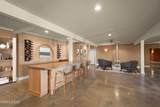
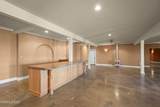
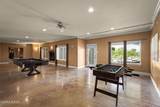
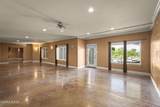
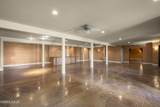
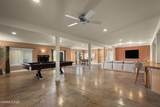
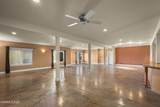
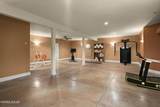
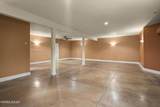
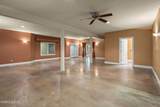
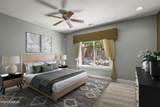
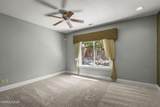
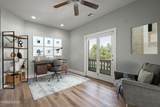
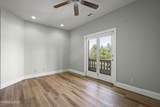
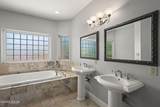
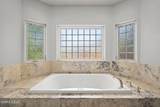
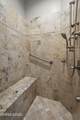
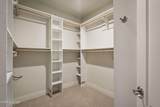
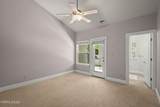
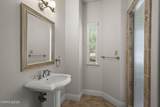
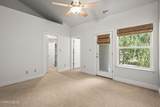
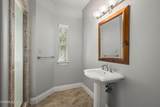
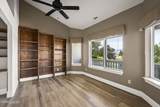
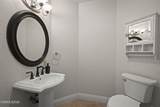
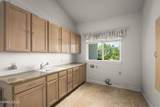
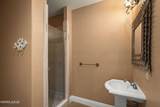
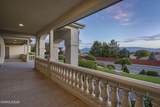
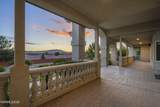
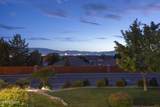
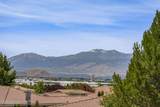
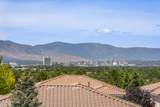
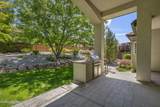
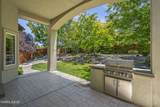
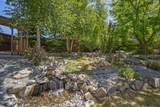
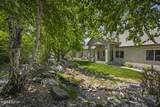
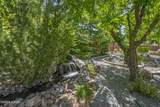
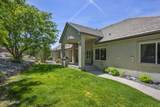
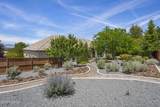
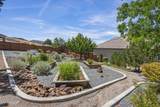
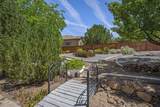
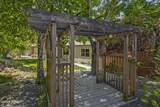
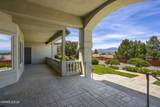
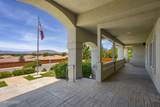
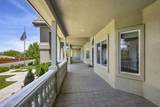
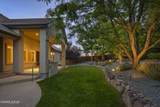
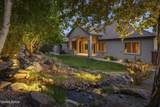
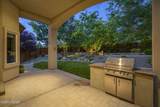
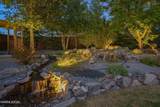
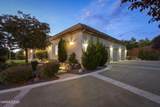
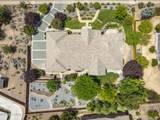
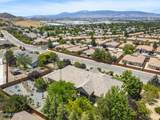
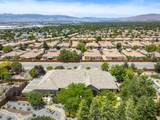
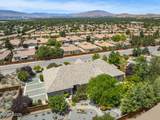
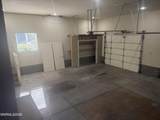
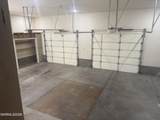
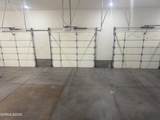
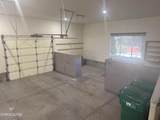
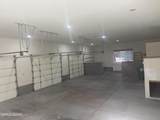
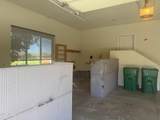
Discover refined craftsmanship and thoughtful design throughout this immaculate, custom home, perfectly positioned in the heart of Sparks. Built with 2x6 construction and spanning an impressive 5,500 square feet, this residence showcases breathtaking 360° views of the surrounding mountains, valley, and city. Privately situated on a fully landscaped .57 acre lot, the property offers the space, serenity, and outdoor living you've been dreaming of. From the moment you step inside, you will notice every detail has been curated to deliver elegance, and functionality, with a beautifully executed floor plan that blends spacious gathering areas with intimate retreats. High quality finishes, architectural character, and exceptional natural light create a warm, inviting atmosphere. The gourmet kitchen serves as the heart of the home, as it is designed for everyday living and effortless entertaining. Centrally located, it features granite countertops, rich dark cabinetry, an oversized island with breakfast bar, an inviting eat in nook, a custom built in coffee bar, and a spacious walk in pantry. Top of the line stainless steel appliances include a JennAir six burner cooktop with griddle, double ovens, dishwasher, and refrigerator. The adjoining family room offers a warm and welcoming space to gather, complete with a gas log fireplace and views of the pristine backyard. Indoor living flows seamlessly outdoors, where meticulously designed landscaping and generous patio areas extend the home's livability year round. The home features a separate living room and formal dining space, both positioned just off the kitchen for effortless entertaining and everyday convenience. These beautifully defined areas are enhanced by luxury laminate flooring, creating a cohesive, elegant transition between rooms while offering durability and style. The primary bedroom serves as a true retreat, offering privacy and comfort. This spacious suite includes a dedicated seating area, creating an inviting space to unwind and enjoy your stunning views. The en suite bathroom highlights a custom tile surround shower, relaxing bathtub, and elegant pedestal sinks, all designed to bring a spa like feel; not to mention a walk-in closet with built-ins. Enjoy the convenience of your own home office, complete with built in shelving. This flexible space can serve as a dedicated workspace, study area, bedroom, or quiet reading retreat. Two separate junior suites are thoughtfully positioned on the main level, located on the opposite end of the main living area to provide added privacy. These suites share a Jack and Jill bathroom featuring a walk through shower and individual sink areas, offering comfort and convenience for both rooms. The downstairs daylight basement offers an exceptional extension of the home's living space. This area features its own main living room that can easily function as a separate family room, game room, home gym, or entertainment retreat — adapting effortlessly to your lifestyle. A private space and full bathroom create an ideal setup for guests or multigenerational living, while the well appointed wet bar is complete with a refrigerator, dishwasher, and microwave; adding to the convenience and elevating the space for entertaining. The serenity of the backyard is truly indescribable, with a professionally matured, fully landscaped setting that can be enjoyed year round. An expansive covered patio anchors the space, complemented by a charming trellis, a custom water feature, lush flowering bushes, raised garden beds, and mature trees that create a peaceful retreat. A built in BBQ enhances the area for effortless entertaining, while the breathtaking views and gorgeous sunsets provide a stunning backdrop. Conveniently located just off the garage, the oversized laundry room/ mud room offers exceptional functionality and storage. The expansive 1,512 sf garage plus a workshop provides you with exceptional storage for tools, equipment, toys and more!
-
4BEDS
-
0.57ACRES
-
3BATHS
-
11/2 BATHS
School Information
Description
Discover refined craftsmanship and thoughtful design throughout this immaculate, custom home, perfectly positioned in the heart of Sparks. Built with 2x6 construction and spanning an impressive 5,500 square feet, this residence showcases breathtaking 360° views of the surrounding mountains, valley, and city. Privately situated on a fully landscaped .57 acre lot, the property offers the space, serenity, and outdoor living you've been dreaming of. From the moment you step inside, you will notice every detail has been curated to deliver elegance, and functionality, with a beautifully executed floor plan that blends spacious gathering areas with intimate retreats. High quality finishes, architectural character, and exceptional natural light create a warm, inviting atmosphere. The gourmet kitchen serves as the heart of the home, as it is designed for everyday living and effortless entertaining. Centrally located, it features granite countertops, rich dark cabinetry, an oversized island with breakfast bar, an inviting eat in nook, a custom built in coffee bar, and a spacious walk in pantry. Top of the line stainless steel appliances include a JennAir six burner cooktop with griddle, double ovens, dishwasher, and refrigerator. The adjoining family room offers a warm and welcoming space to gather, complete with a gas log fireplace and views of the pristine backyard. Indoor living flows seamlessly outdoors, where meticulously designed landscaping and generous patio areas extend the home's livability year round. The home features a separate living room and formal dining space, both positioned just off the kitchen for effortless entertaining and everyday convenience. These beautifully defined areas are enhanced by luxury laminate flooring, creating a cohesive, elegant transition between rooms while offering durability and style. The primary bedroom serves as a true retreat, offering privacy and comfort. This spacious suite includes a dedicated seating area, creating an inviting space to unwind and enjoy your stunning views. The en suite bathroom highlights a custom tile surround shower, relaxing bathtub, and elegant pedestal sinks, all designed to bring a spa like feel; not to mention a walk-in closet with built-ins. Enjoy the convenience of your own home office, complete with built in shelving. This flexible space can serve as a dedicated workspace, study area, bedroom, or quiet reading retreat. Two separate junior suites are thoughtfully positioned on the main level, located on the opposite end of the main living area to provide added privacy. These suites share a Jack and Jill bathroom featuring a walk through shower and individual sink areas, offering comfort and convenience for both rooms. The downstairs daylight basement offers an exceptional extension of the home's living space. This area features its own main living room that can easily function as a separate family room, game room, home gym, or entertainment retreat — adapting effortlessly to your lifestyle. A private space and full bathroom create an ideal setup for guests or multigenerational living, while the well appointed wet bar is complete with a refrigerator, dishwasher, and microwave; adding to the convenience and elevating the space for entertaining. The serenity of the backyard is truly indescribable, with a professionally matured, fully landscaped setting that can be enjoyed year round. An expansive covered patio anchors the space, complemented by a charming trellis, a custom water feature, lush flowering bushes, raised garden beds, and mature trees that create a peaceful retreat. A built in BBQ enhances the area for effortless entertaining, while the breathtaking views and gorgeous sunsets provide a stunning backdrop. Conveniently located just off the garage, the oversized laundry room/ mud room offers exceptional functionality and storage. The expansive 1,512 sf garage plus a workshop provides you with exceptional storage for tools, equipment, toys and more!
 © 2026 Northern Nevada Regional Multiple Listing Service® MLS. All rights reserved. Information is deemed reliable but is not guaranteed accurate by the MLS or Theresa Nelson Real Estate | Sierra Sotheby's International Realty. Real estate listings held by brokerage firms other than Theresa Nelson Real Estate | Sierra Sotheby's International Realty are marked with the BROKER RECIPROCITY logo or the BROKER RECIPROCITY thumbnail logo and detailed information about them includes the name of the listing brokerage. The data relating to real estate for sale on this web site comes in part from the BROKER RECIPROCITY Program of the Northern Nevada Regional MLS and is for consumers' personal, non-commercial use and may not be used for any purpose other than to identify prospective properties consumers may be interested in purchasing. Data last updated: 2026-10-17T00:19:37.973.