


Description
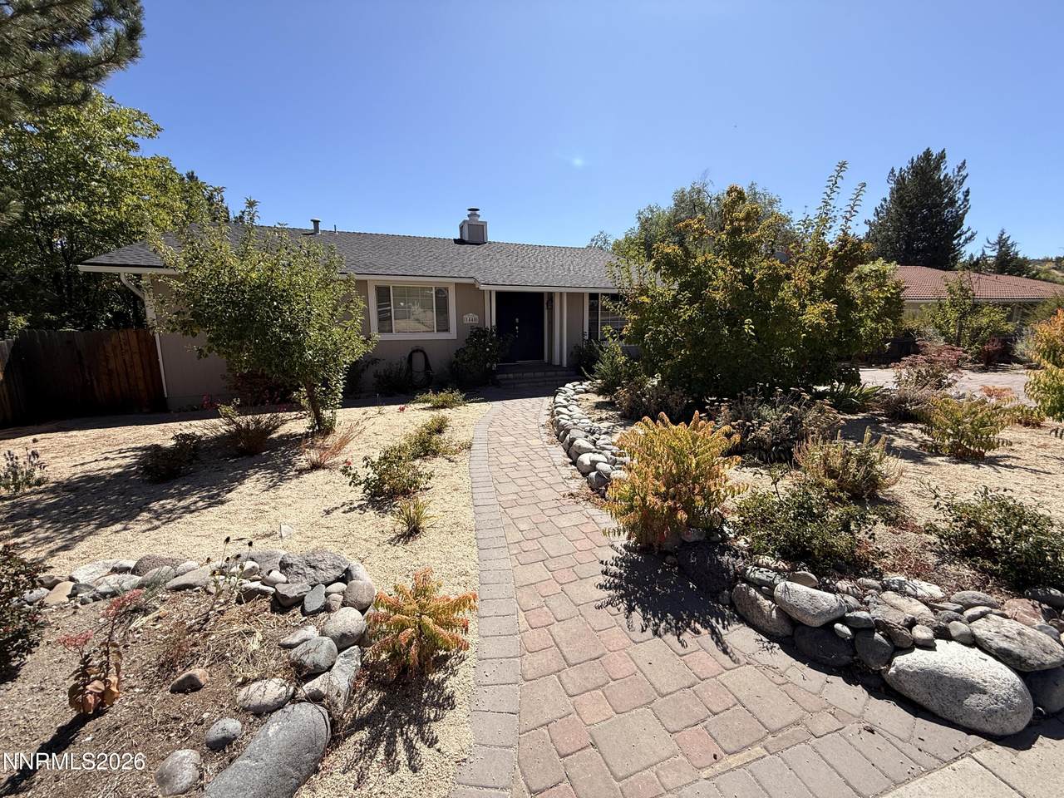
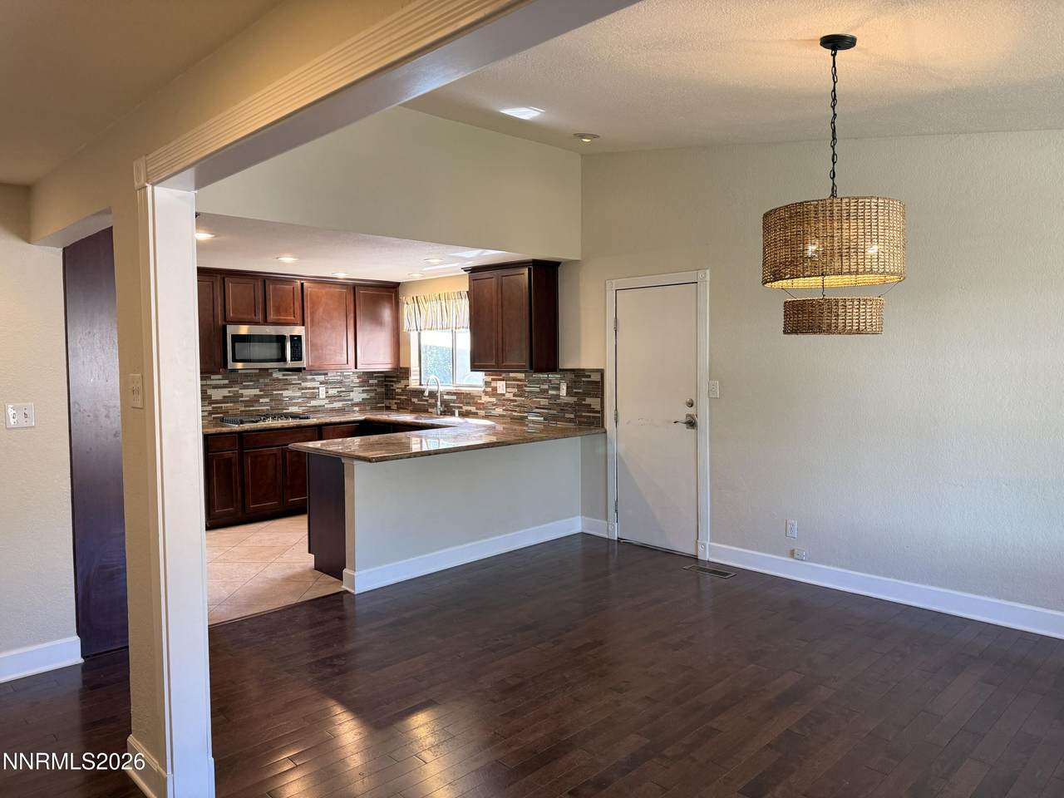
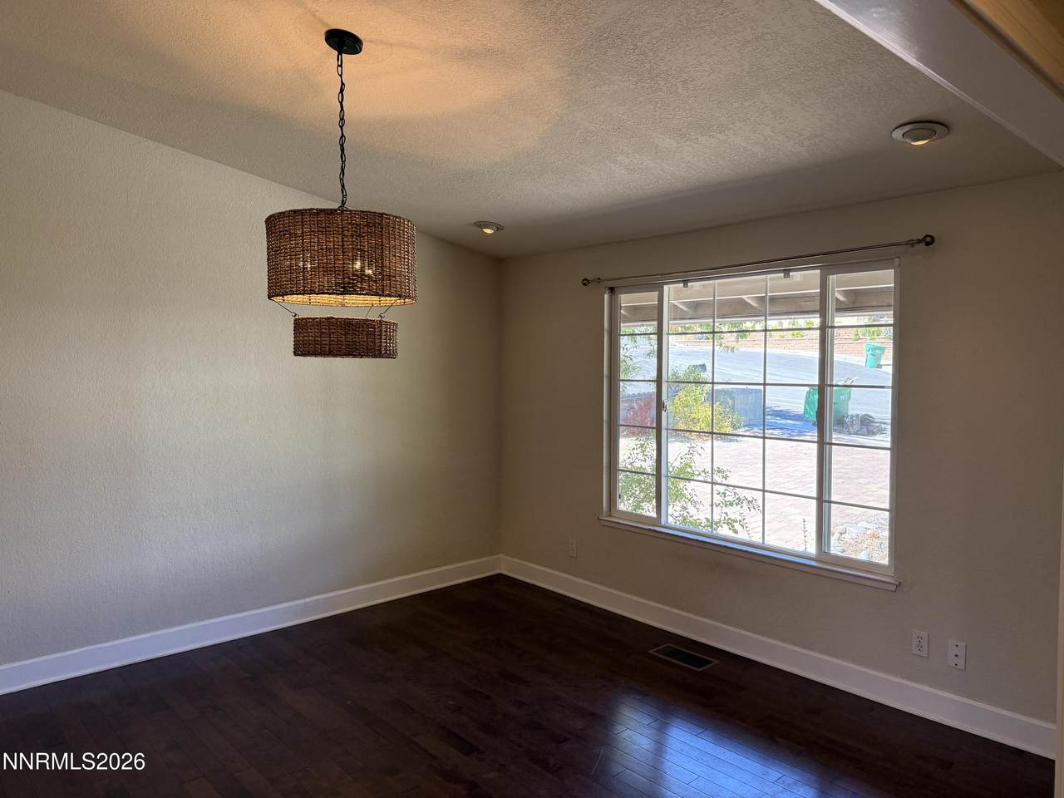
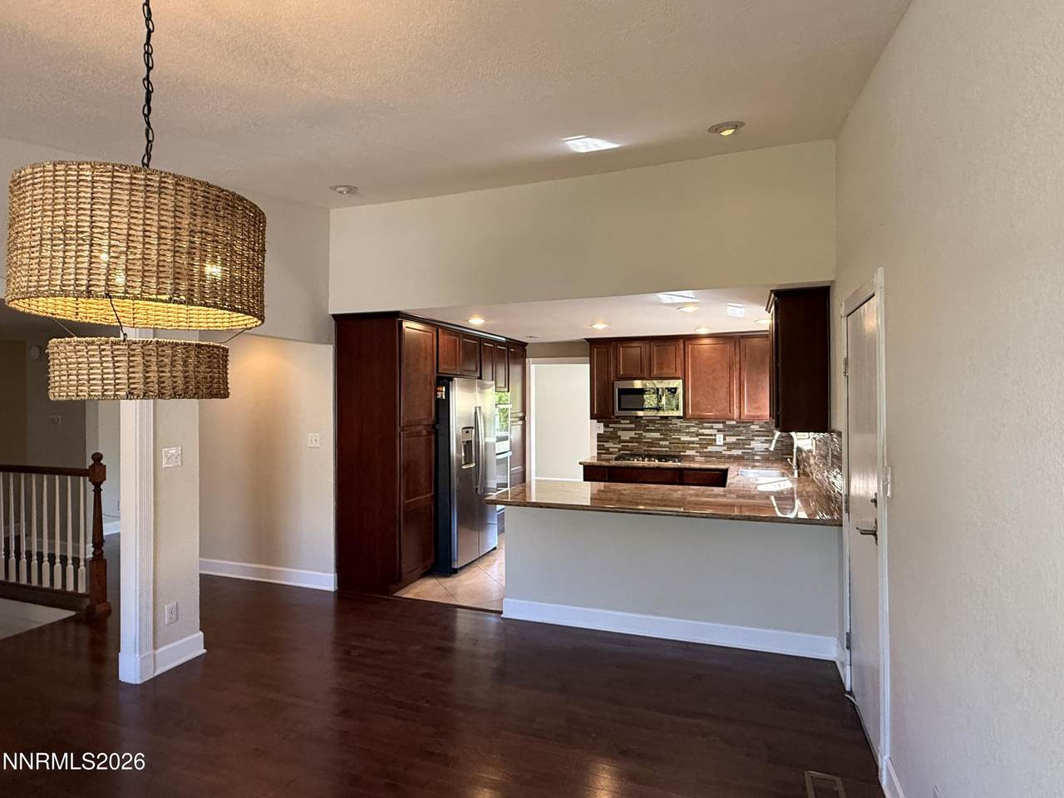
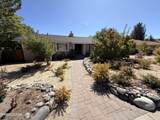
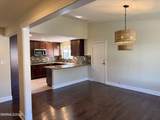
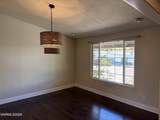
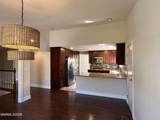
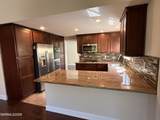
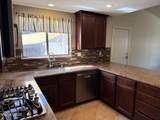
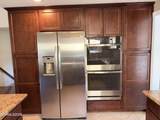
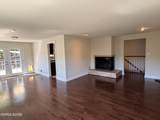
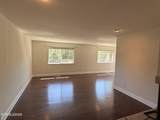
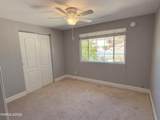
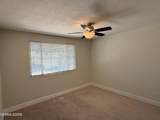
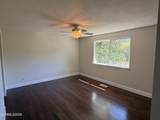
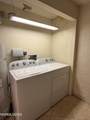
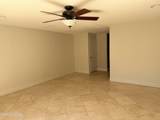
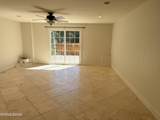
Enjoy one of Reno's most desirable residential areas in this spacious 3-bedroom, 2-bath home located on a quiet Southwest Reno cul-de-sac. The home offers a comfortable, flexible layout with all three bedrooms on the main floor, separate living and family room areas, and plenty of natural light throughout. The completely updated kitchen features granite countertops with a breakfast bar, new stainless-steel appliances, a double oven, and plenty of workspace and storage. The fully finished lower-level family room provides additional living space and can easily accommodate a home office, game room, or media room. Sliding glass doors open directly to the paver patio and backyard, extending the living space outdoors. Additional interior features include a gas fireplace, central A/C, ceiling fans, laminate and tile flooring throughout the main living areas, carpeted bedrooms, and a washer and dryer. Outside, the private, fully fenced backyard has no rear neighbors and includes both a Trex deck and paver patio with plenty of space for relaxing or entertaining. Low-maintenance landscaping keeps upkeep simple. The attached two-car garage provides additional storage, with parking for two more vehicles in the driveway. Located in an established Southwest Reno neighborhood, the home is convenient to shopping, dining, entertainment, and major roadways while offering the quieter setting of a residential cul-de-sac.
-
3BEDS
-
0.36ACRES
-
2BATHS
-
01/2 BATHS
School Information
Description
Enjoy one of Reno's most desirable residential areas in this spacious 3-bedroom, 2-bath home located on a quiet Southwest Reno cul-de-sac. The home offers a comfortable, flexible layout with all three bedrooms on the main floor, separate living and family room areas, and plenty of natural light throughout. The completely updated kitchen features granite countertops with a breakfast bar, new stainless-steel appliances, a double oven, and plenty of workspace and storage. The fully finished lower-level family room provides additional living space and can easily accommodate a home office, game room, or media room. Sliding glass doors open directly to the paver patio and backyard, extending the living space outdoors. Additional interior features include a gas fireplace, central A/C, ceiling fans, laminate and tile flooring throughout the main living areas, carpeted bedrooms, and a washer and dryer. Outside, the private, fully fenced backyard has no rear neighbors and includes both a Trex deck and paver patio with plenty of space for relaxing or entertaining. Low-maintenance landscaping keeps upkeep simple. The attached two-car garage provides additional storage, with parking for two more vehicles in the driveway. Located in an established Southwest Reno neighborhood, the home is convenient to shopping, dining, entertainment, and major roadways while offering the quieter setting of a residential cul-de-sac.
 © 2026 Northern Nevada Regional Multiple Listing Service® MLS. All rights reserved. Information is deemed reliable but is not guaranteed accurate by the MLS or Theresa Nelson Real Estate | Sierra Sotheby's International Realty. Real estate listings held by brokerage firms other than Theresa Nelson Real Estate | Sierra Sotheby's International Realty are marked with the BROKER RECIPROCITY logo or the BROKER RECIPROCITY thumbnail logo and detailed information about them includes the name of the listing brokerage. The data relating to real estate for sale on this web site comes in part from the BROKER RECIPROCITY Program of the Northern Nevada Regional MLS and is for consumers' personal, non-commercial use and may not be used for any purpose other than to identify prospective properties consumers may be interested in purchasing. Data last updated: 2026-10-17T00:19:37.973.