


Description
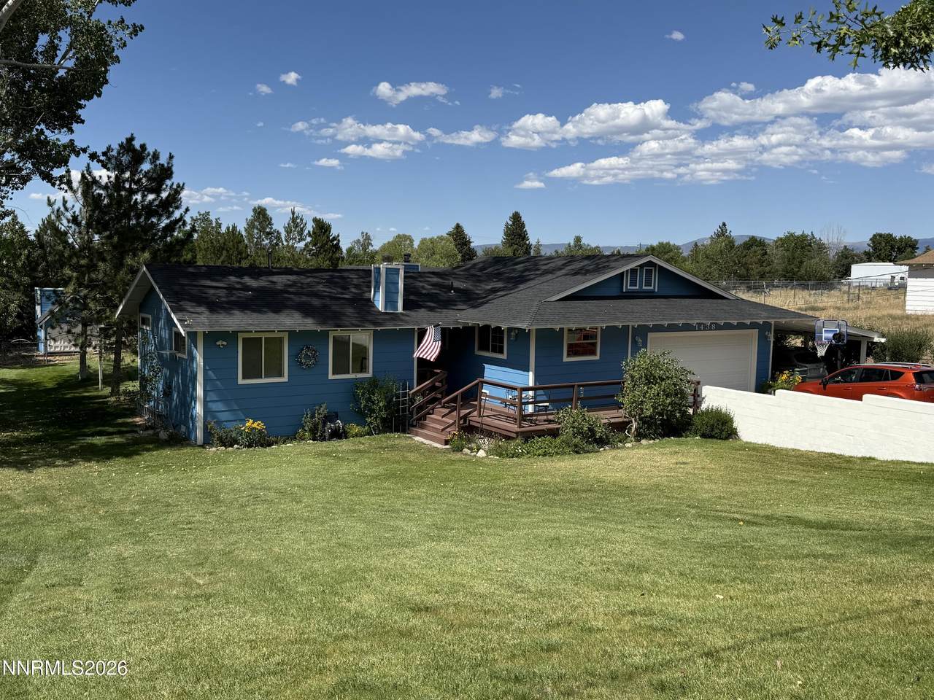
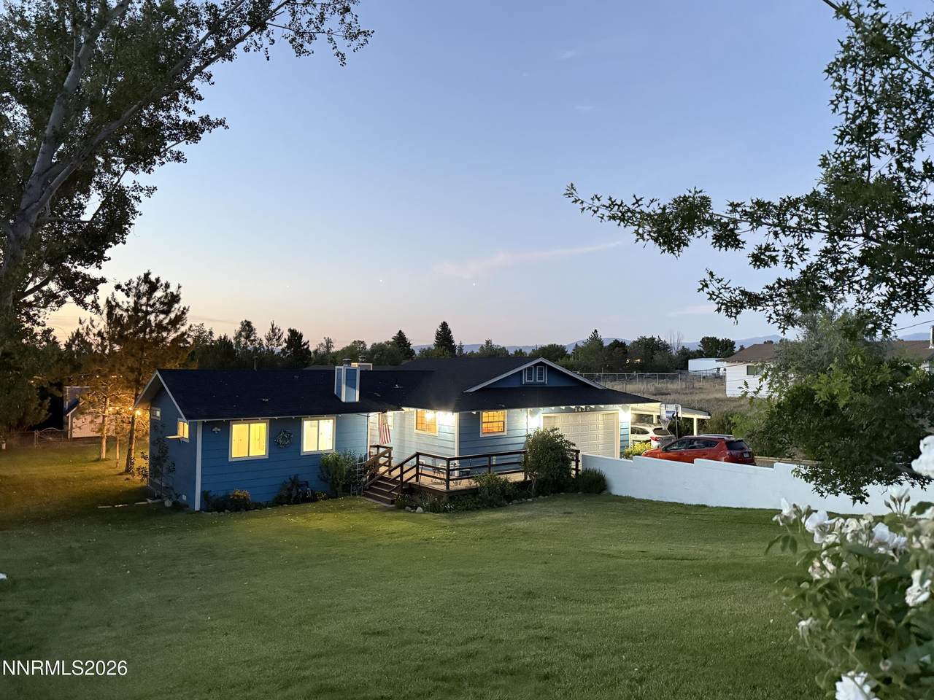
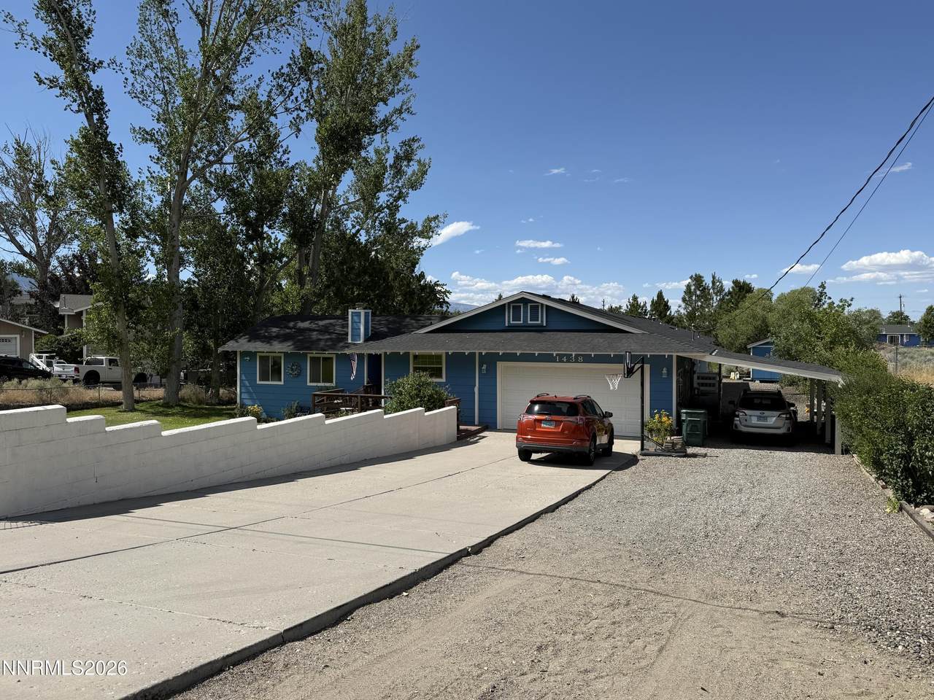
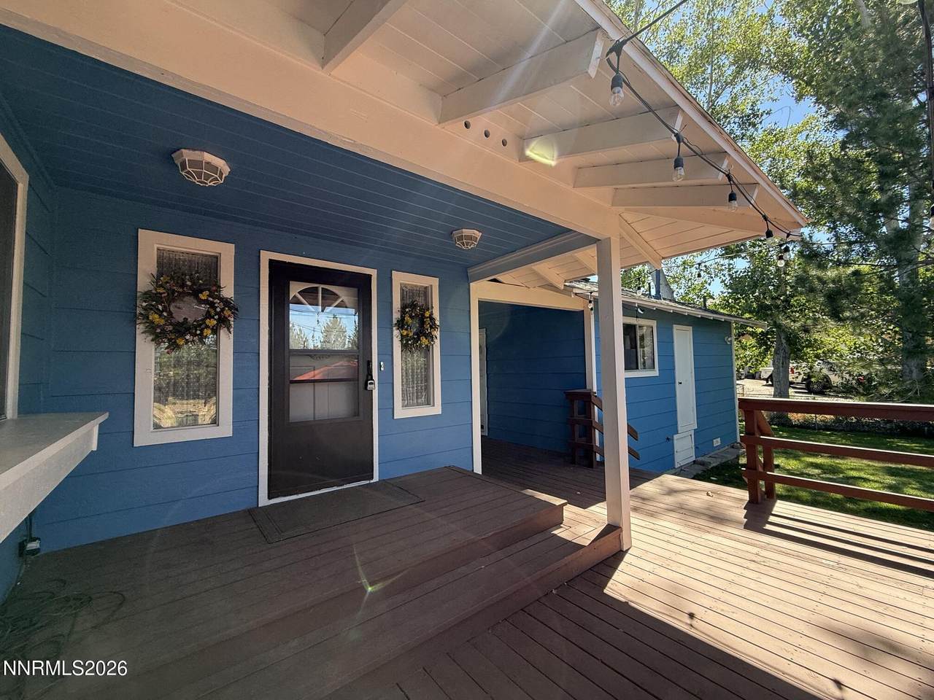
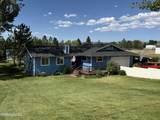
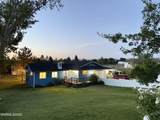
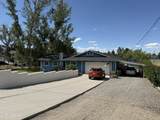
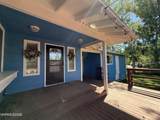
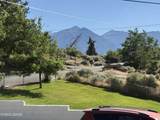
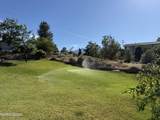
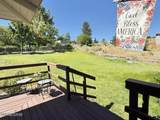
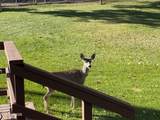
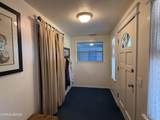
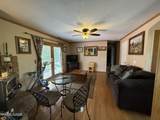
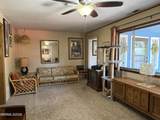
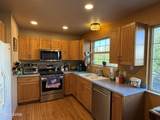
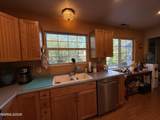
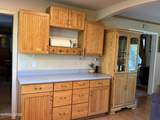
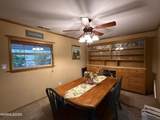
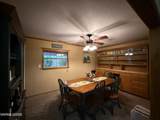
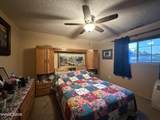
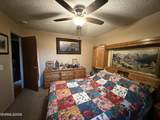
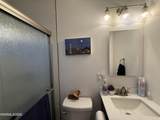
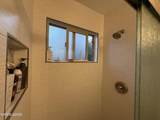
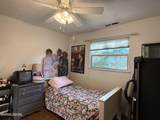
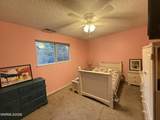
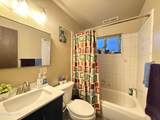
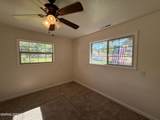
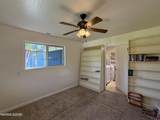
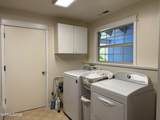
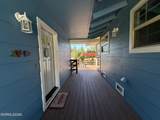
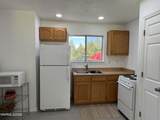
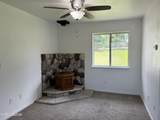
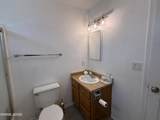
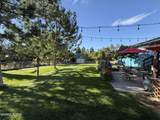
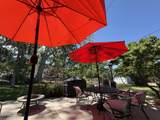
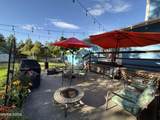
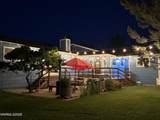
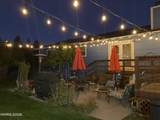
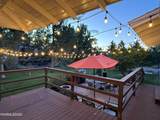
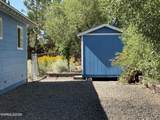
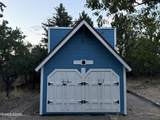
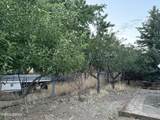
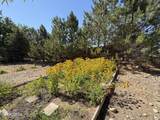
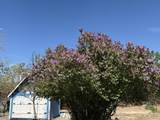
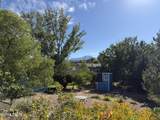
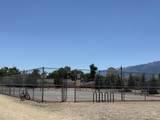
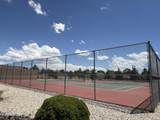
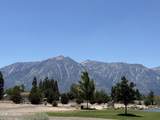
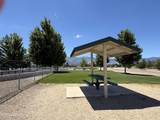
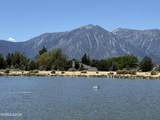
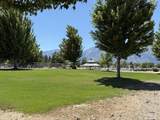
Rare opportunity awaits! Welcome home to this 1/2-acre property featuring a main home and a detached guest house totaling 2,345 sq ft. Whether you're looking for a spacious family home, a multigenerational property, or simply a peaceful place to enjoy, this rare Carson Valley property offers the space, flexibility, and ideal location you've been searching for. The main residence features 3 bedrooms, 2 baths, a living room, separate family room, formal dining room, office/den, large laundry room, 2-car garage, and carport. A standout feature of this property is the fully-equipped 441 sq. ft. detached guest house, a true asset that adds both value and versatility. Complete with 1 bed, 1 bath, living area, and kitchen, it is ideally suited for multigenerational living, extended family, long-term guests, or a private retreat for household members. It can also offer potential long-term rental income for buyers seeking investment benefits. Step outside to enjoy mature landscaping, shade trees, and fruit trees that create a peaceful park-like setting. Relax on the spacious patio and deck, cultivate your favorite flowers and vegetables in the garden area, and enjoy the convenience of a storage shed and charming clubhouse. Located within walking distance of Mitch Park, you will enjoy the fishing pond, basketball & tennis courts, walking trails, pump track, and a playground, making it easy to enjoy the area's active outdoor lifestyle. Perfectly positioned in the desirable Carson Valley, this home also offers exceptional access to year-round recreation and entertainment. You're less than 1 mile to the Carson Valley Golf Course, 30 minutes to the casinos, restaurants, and concert venues of Stateline and Carson City, Nevada; 30 minutes to Heavenly Ski Resort's Boulder Lodge for world-class skiing and snowboarding; 40 minutes to the crystal-clear waters and beaches of South Lake Tahoe; 30 minutes to Topaz Lake, and only 1 hour from Reno-Tahoe International Airport. Owner is a licensed Nevada real estate agent.
-
4BEDS
-
0.5ACRES
-
3BATHS
-
01/2 BATHS
School Information
Description
Rare opportunity awaits! Welcome home to this 1/2-acre property featuring a main home and a detached guest house totaling 2,345 sq ft. Whether you're looking for a spacious family home, a multigenerational property, or simply a peaceful place to enjoy, this rare Carson Valley property offers the space, flexibility, and ideal location you've been searching for. The main residence features 3 bedrooms, 2 baths, a living room, separate family room, formal dining room, office/den, large laundry room, 2-car garage, and carport. A standout feature of this property is the fully-equipped 441 sq. ft. detached guest house, a true asset that adds both value and versatility. Complete with 1 bed, 1 bath, living area, and kitchen, it is ideally suited for multigenerational living, extended family, long-term guests, or a private retreat for household members. It can also offer potential long-term rental income for buyers seeking investment benefits. Step outside to enjoy mature landscaping, shade trees, and fruit trees that create a peaceful park-like setting. Relax on the spacious patio and deck, cultivate your favorite flowers and vegetables in the garden area, and enjoy the convenience of a storage shed and charming clubhouse. Located within walking distance of Mitch Park, you will enjoy the fishing pond, basketball & tennis courts, walking trails, pump track, and a playground, making it easy to enjoy the area's active outdoor lifestyle. Perfectly positioned in the desirable Carson Valley, this home also offers exceptional access to year-round recreation and entertainment. You're less than 1 mile to the Carson Valley Golf Course, 30 minutes to the casinos, restaurants, and concert venues of Stateline and Carson City, Nevada; 30 minutes to Heavenly Ski Resort's Boulder Lodge for world-class skiing and snowboarding; 40 minutes to the crystal-clear waters and beaches of South Lake Tahoe; 30 minutes to Topaz Lake, and only 1 hour from Reno-Tahoe International Airport. Owner is a licensed Nevada real estate agent.
 © 2026 Northern Nevada Regional Multiple Listing Service® MLS. All rights reserved. Information is deemed reliable but is not guaranteed accurate by the MLS or Theresa Nelson Real Estate | Sierra Sotheby's International Realty. Real estate listings held by brokerage firms other than Theresa Nelson Real Estate | Sierra Sotheby's International Realty are marked with the BROKER RECIPROCITY logo or the BROKER RECIPROCITY thumbnail logo and detailed information about them includes the name of the listing brokerage. The data relating to real estate for sale on this web site comes in part from the BROKER RECIPROCITY Program of the Northern Nevada Regional MLS and is for consumers' personal, non-commercial use and may not be used for any purpose other than to identify prospective properties consumers may be interested in purchasing. Data last updated: 2026-10-17T00:19:37.973.