


Description
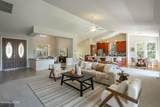
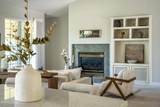
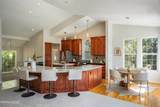
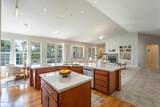
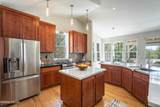
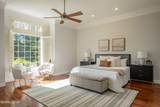
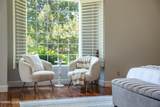
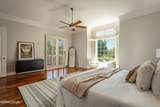
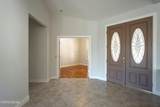
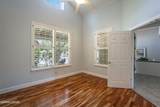
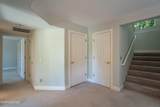
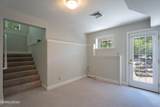
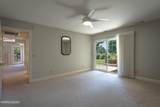
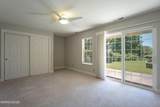
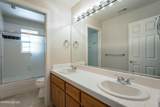
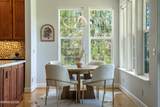
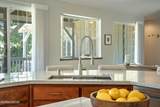
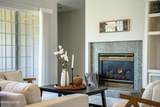
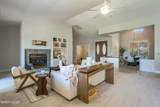
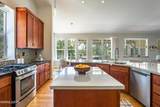
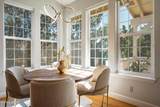
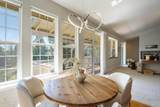
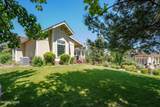
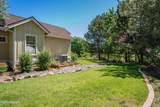
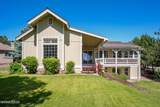
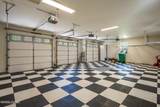
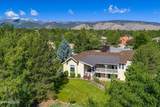
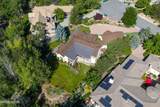
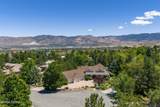
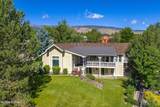
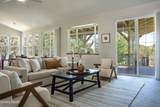
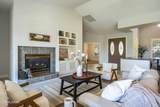
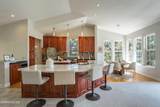
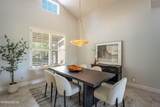
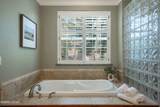
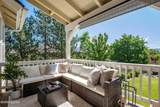
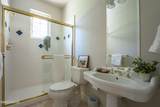
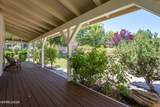
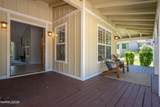
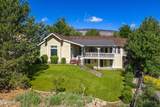
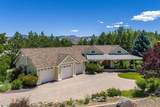
Elevated Sierra Living - New Roof - Fully Remodeled Kitchen - Turn Key With Each Detail Precisely Cared For Throughout This Residence Discover tranquility in this impeccably cared-for 4 bedroom, 3 bath Saddlehorn residence perfectly tucked at the end of a cul-de-sac and surrounded by a peaceful, park-like setting. From the moment you arrive, the long, oversized paver driveway and generous three-car garage set a tone of both elegance and ease. A charming wraparound front porch invites you to slow down, relax, and take in the serene natural surroundings. Inside, pride of ownership shines through every corner. The home is truly turn-key, with thoughtful updates tailored for comfort and modern living. The completely remodeled kitchen is the heart of the home, featuring premium finishes, custom cabinetry, and a design ideal for both everyday gathering and elevated entertaining. Sun-filled living spaces create a warm, welcoming ambiance throughout. Continue the experience outdoors on the wraparound back porch perfect for peaceful mornings or dining al fresco while overlooking mature landscaping and lush greenery. Just 5 minutes to the tree line leading up to Mt. Rose & the ski resort, you're moments away from stunning mountain scenery and miles of recreation. World-class skiing, hiking, and outdoor adventure awaits—along with easy access to Lake Tahoe, Virginia City, or Carson City, all approximately 25 minutes away. One of Saddlehorn's greatest luxuries is effortless access to its extensive trail network just steps from your property and leading straight into the Sierra landscape. Despite its serene privacy, this home offers unbeatable convenience close to shopping, dining, and the Reno Tahoe International Airport keeping you connected while still feeling wonderfully tucked away. A rare blend of comfort, style, and serenity provides for an ideal retreat that feels like home from the very first moment. Full Montreux membership may convey with this property, please inquire for details.
-
4BEDS
-
0.47ACRES
-
3BATHS
-
01/2 BATHS
School Information
Description
Elevated Sierra Living - New Roof - Fully Remodeled Kitchen - Turn Key With Each Detail Precisely Cared For Throughout This Residence Discover tranquility in this impeccably cared-for 4 bedroom, 3 bath Saddlehorn residence perfectly tucked at the end of a cul-de-sac and surrounded by a peaceful, park-like setting. From the moment you arrive, the long, oversized paver driveway and generous three-car garage set a tone of both elegance and ease. A charming wraparound front porch invites you to slow down, relax, and take in the serene natural surroundings. Inside, pride of ownership shines through every corner. The home is truly turn-key, with thoughtful updates tailored for comfort and modern living. The completely remodeled kitchen is the heart of the home, featuring premium finishes, custom cabinetry, and a design ideal for both everyday gathering and elevated entertaining. Sun-filled living spaces create a warm, welcoming ambiance throughout. Continue the experience outdoors on the wraparound back porch perfect for peaceful mornings or dining al fresco while overlooking mature landscaping and lush greenery. Just 5 minutes to the tree line leading up to Mt. Rose & the ski resort, you're moments away from stunning mountain scenery and miles of recreation. World-class skiing, hiking, and outdoor adventure awaits—along with easy access to Lake Tahoe, Virginia City, or Carson City, all approximately 25 minutes away. One of Saddlehorn's greatest luxuries is effortless access to its extensive trail network just steps from your property and leading straight into the Sierra landscape. Despite its serene privacy, this home offers unbeatable convenience close to shopping, dining, and the Reno Tahoe International Airport keeping you connected while still feeling wonderfully tucked away. A rare blend of comfort, style, and serenity provides for an ideal retreat that feels like home from the very first moment. Full Montreux membership may convey with this property, please inquire for details.
 © 2026 Northern Nevada Regional Multiple Listing Service® MLS. All rights reserved. Information is deemed reliable but is not guaranteed accurate by the MLS or Theresa Nelson Real Estate | Sierra Sotheby's International Realty. Real estate listings held by brokerage firms other than Theresa Nelson Real Estate | Sierra Sotheby's International Realty are marked with the BROKER RECIPROCITY logo or the BROKER RECIPROCITY thumbnail logo and detailed information about them includes the name of the listing brokerage. The data relating to real estate for sale on this web site comes in part from the BROKER RECIPROCITY Program of the Northern Nevada Regional MLS and is for consumers' personal, non-commercial use and may not be used for any purpose other than to identify prospective properties consumers may be interested in purchasing. Data last updated: 2026-10-06T00:19:33.953.