



Description
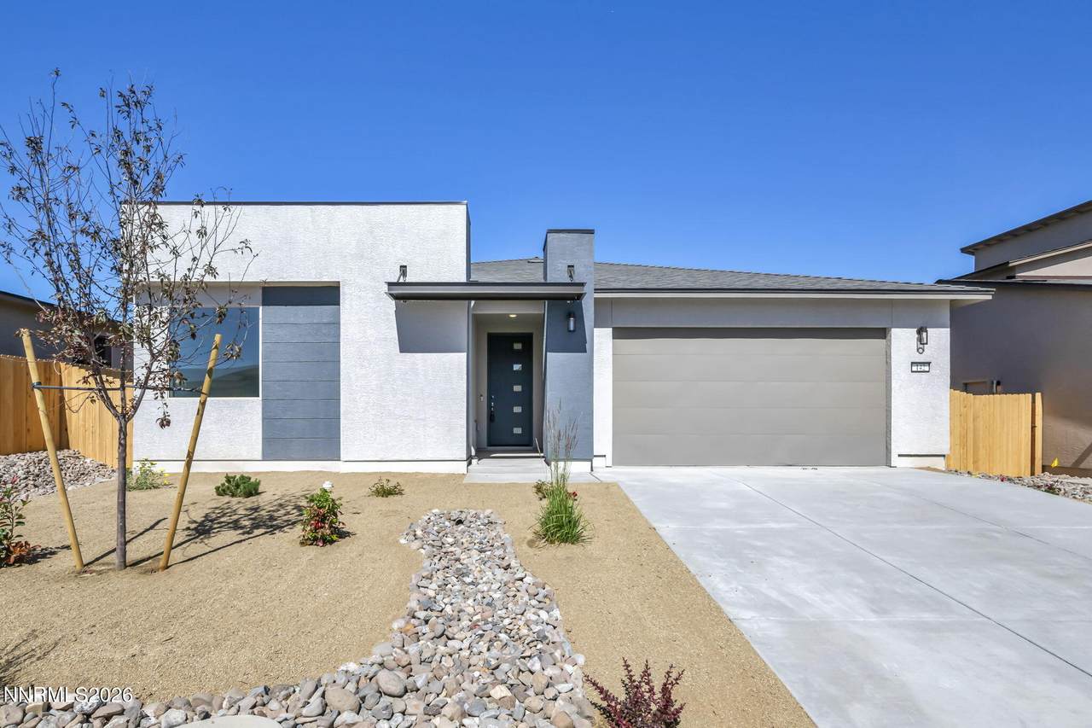
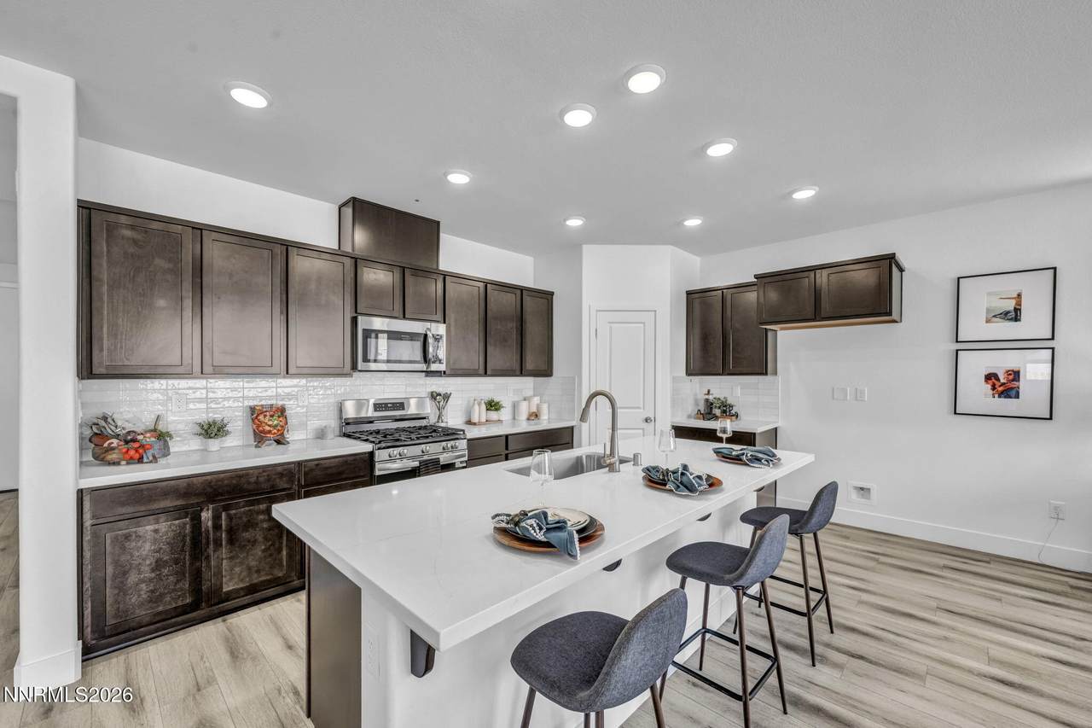
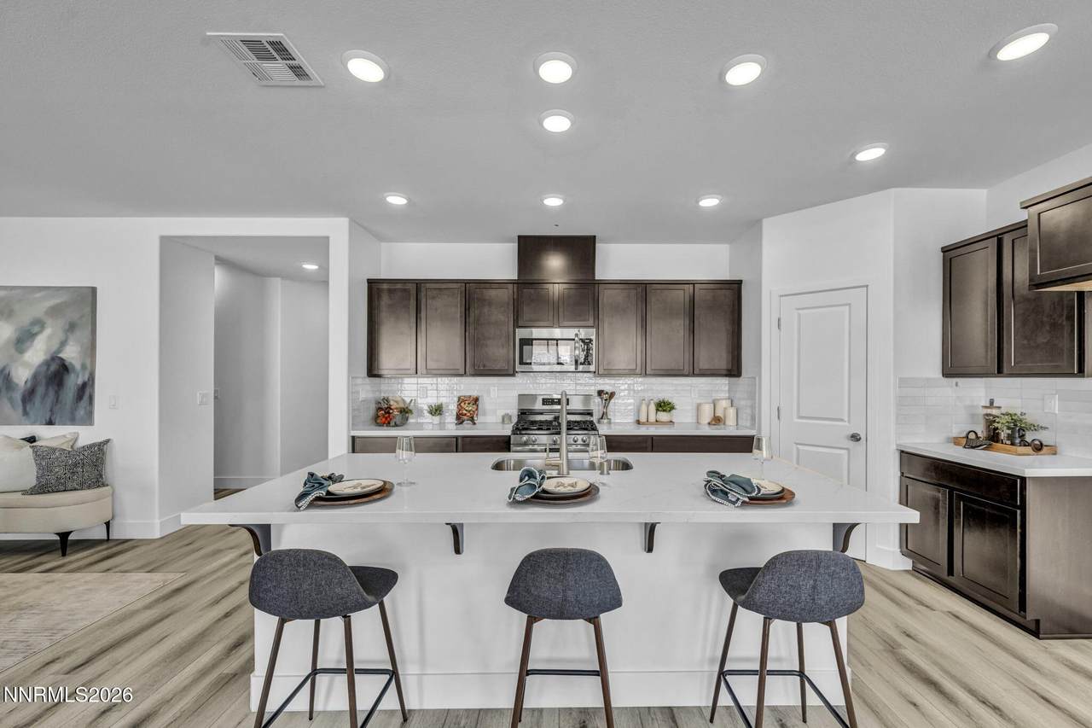
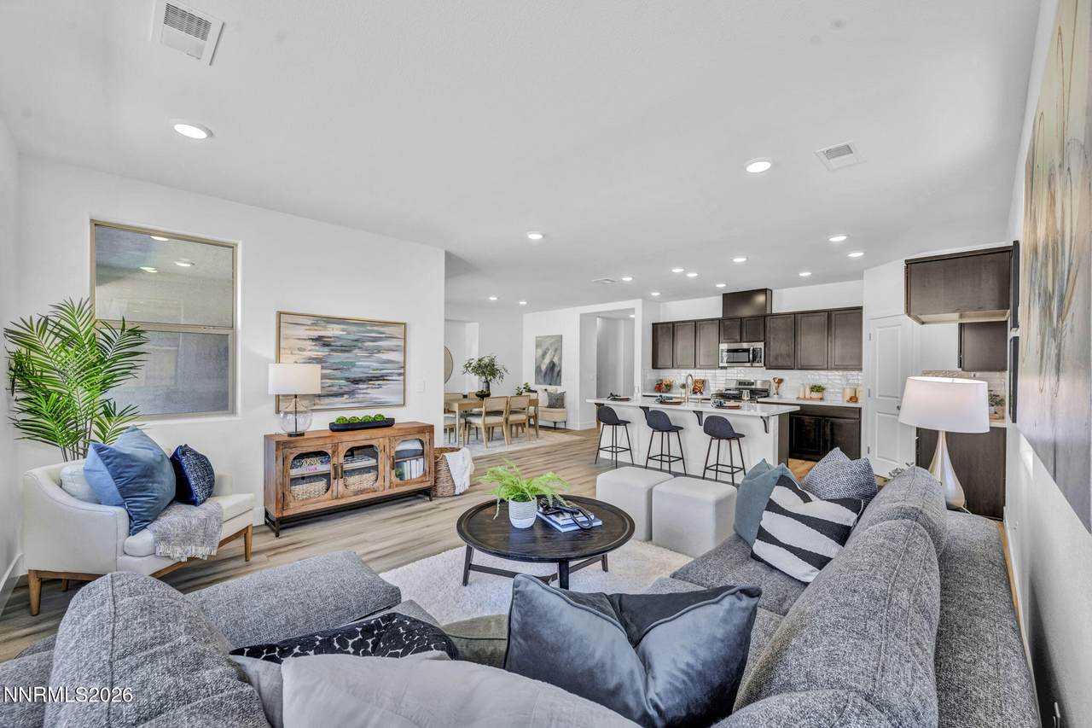
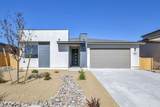
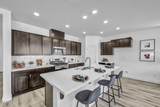
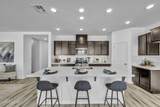
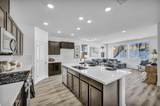
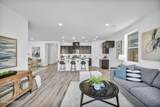
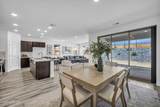
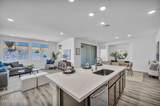
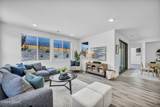
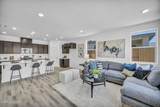
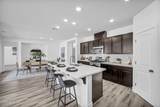
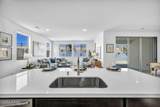
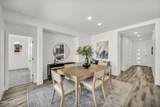
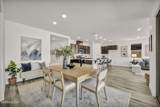
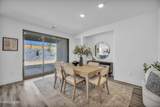
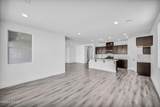
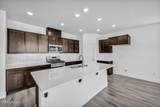
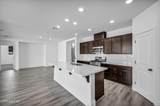
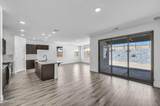
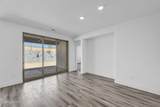
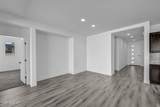
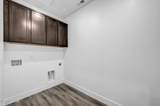
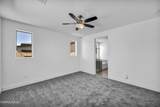
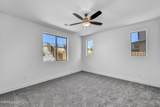
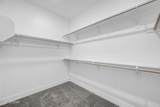
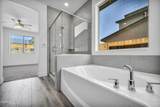
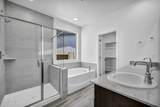
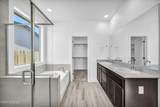
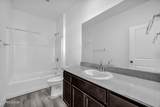
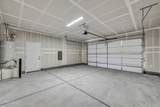
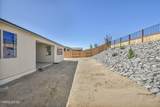
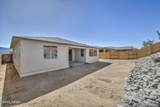
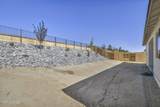
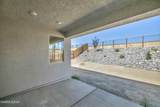
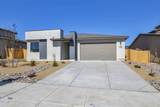
Exceptional, MOVE-IN READY single-story home with an attractive below-market rate buydown opportunity! Seller is offering incentives toward a rate buydown when using Seller's Preferred Lender and closing within 30 days! Discover the perfect blend of comfort, style, and easy living in this popular 1,739-square-foot floor plan. The open-concept kitchen features island seating, elegant espresso-toned cabinetry with polished nickel hardware, beautiful marble-look quartz countertops, and a custom tile backsplash. The spacious dining area and expansive great room create a welcoming atmosphere for everyday living and entertaining, while multiple windows fill the living space with natural light and warmth. Enjoy seamless indoor-outdoor living with a 9-foot Western glass slider opening to a private covered patio. The backyard strikes the perfect balance—not too small, not too large—and is partially landscaped with decorative rock, trees, and shrubs, while still offering a blank canvas to create your ideal outdoor retreat. Thoughtfully designed for privacy and functionality, the primary suite is separate from the secondary bedrooms, each featuring a spacious walk-in closet. Additional highlights include two full bathrooms, a generous storage closet, a two-car garage, a separate laundry room with cabinetry, and a convenient niche perfect for a future drop zone. Luxury vinyl plank flooring extends throughout the main living areas, while upgraded tile shower and bathtub surrounds in the primary bathroom add a stylish finishing touch. With everything conveniently located on one level, this home makes everyday living effortless. Located in The Ridge Community at Valley Knolls, enjoy a welcoming neighborhood surrounded by the natural beauty of the Sierra foothills, with convenient access to local shopping, dining, and everyday amenities. Carson City offers a wonderful blend of small-town charm and outdoor adventure, with historic downtown, scenic trails, nearby mountain recreation, and convenient access to the Reno International Airport as well as stunning Lake Tahoe area. Whether you enjoy exploring the great outdoors or simply appreciate the relaxed Northern Nevada lifestyle, this location offers something for everyone. Don't miss this opportunity to own a beautifully upgraded, move-in-ready home with easy single-story living and an attractive below-market rate buydown opportunity! Visit the sales office today to learn more about this home and available incentives.
-
3BEDS
-
0.16ACRES
-
2BATHS
-
01/2 BATHS
School Information
Description
Exceptional, MOVE-IN READY single-story home with an attractive below-market rate buydown opportunity! Seller is offering incentives toward a rate buydown when using Seller's Preferred Lender and closing within 30 days! Discover the perfect blend of comfort, style, and easy living in this popular 1,739-square-foot floor plan. The open-concept kitchen features island seating, elegant espresso-toned cabinetry with polished nickel hardware, beautiful marble-look quartz countertops, and a custom tile backsplash. The spacious dining area and expansive great room create a welcoming atmosphere for everyday living and entertaining, while multiple windows fill the living space with natural light and warmth. Enjoy seamless indoor-outdoor living with a 9-foot Western glass slider opening to a private covered patio. The backyard strikes the perfect balance—not too small, not too large—and is partially landscaped with decorative rock, trees, and shrubs, while still offering a blank canvas to create your ideal outdoor retreat. Thoughtfully designed for privacy and functionality, the primary suite is separate from the secondary bedrooms, each featuring a spacious walk-in closet. Additional highlights include two full bathrooms, a generous storage closet, a two-car garage, a separate laundry room with cabinetry, and a convenient niche perfect for a future drop zone. Luxury vinyl plank flooring extends throughout the main living areas, while upgraded tile shower and bathtub surrounds in the primary bathroom add a stylish finishing touch. With everything conveniently located on one level, this home makes everyday living effortless. Located in The Ridge Community at Valley Knolls, enjoy a welcoming neighborhood surrounded by the natural beauty of the Sierra foothills, with convenient access to local shopping, dining, and everyday amenities. Carson City offers a wonderful blend of small-town charm and outdoor adventure, with historic downtown, scenic trails, nearby mountain recreation, and convenient access to the Reno International Airport as well as stunning Lake Tahoe area. Whether you enjoy exploring the great outdoors or simply appreciate the relaxed Northern Nevada lifestyle, this location offers something for everyone. Don't miss this opportunity to own a beautifully upgraded, move-in-ready home with easy single-story living and an attractive below-market rate buydown opportunity! Visit the sales office today to learn more about this home and available incentives.
 © 2026 Northern Nevada Regional Multiple Listing Service® MLS. All rights reserved. Information is deemed reliable but is not guaranteed accurate by the MLS or Theresa Nelson Real Estate | Sierra Sotheby's International Realty. Real estate listings held by brokerage firms other than Theresa Nelson Real Estate | Sierra Sotheby's International Realty are marked with the BROKER RECIPROCITY logo or the BROKER RECIPROCITY thumbnail logo and detailed information about them includes the name of the listing brokerage. The data relating to real estate for sale on this web site comes in part from the BROKER RECIPROCITY Program of the Northern Nevada Regional MLS and is for consumers' personal, non-commercial use and may not be used for any purpose other than to identify prospective properties consumers may be interested in purchasing. Data last updated: 2026-10-15T00:19:34.523.