
Skip To Content

1367 Calavaras Road

Reno, NV 89521
  • $995,000
  • STATUS: Active
  • ON SITE: 154 Days
  • MLS #: 260005977
$995,000
  • 4
    BEDS
  • 1.1
    ACRES
  • 3
    BATHS
  • 0
    1/2 BATHS
Neighborhood:
Type:
Single-Family Home
Built:
2006
County:
Area:

School Information

Elementary School:
Middle School:
High School:

Description

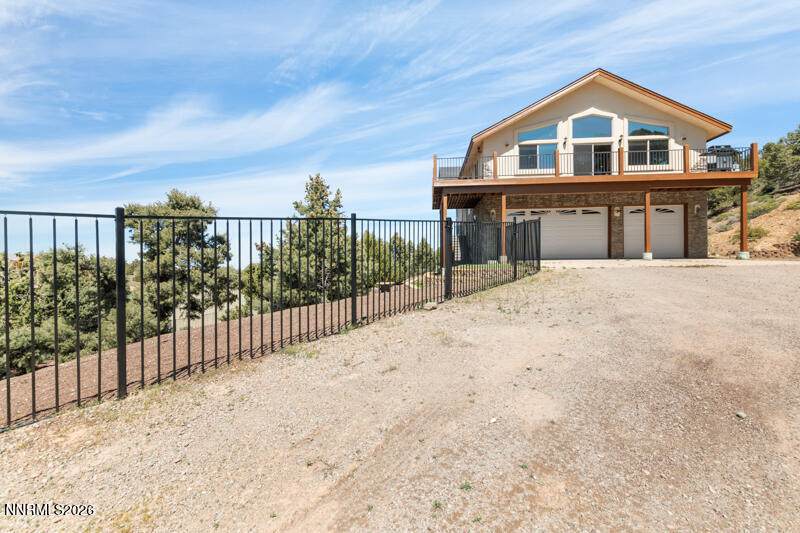
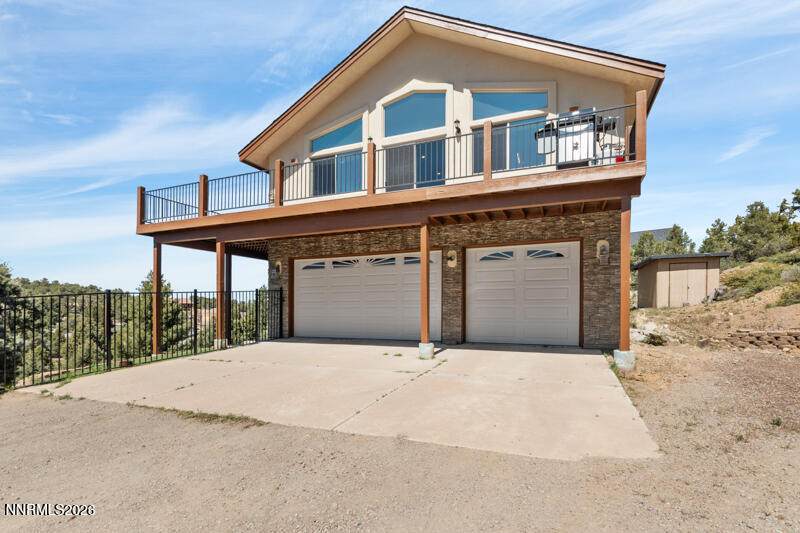
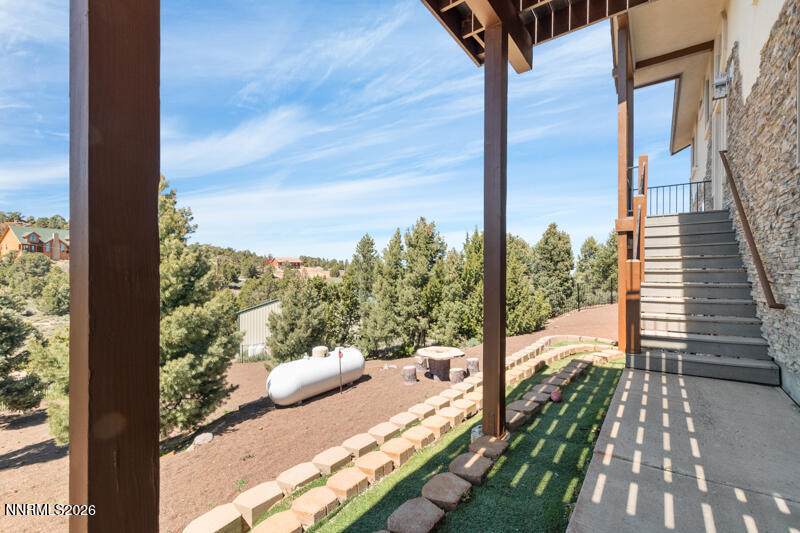
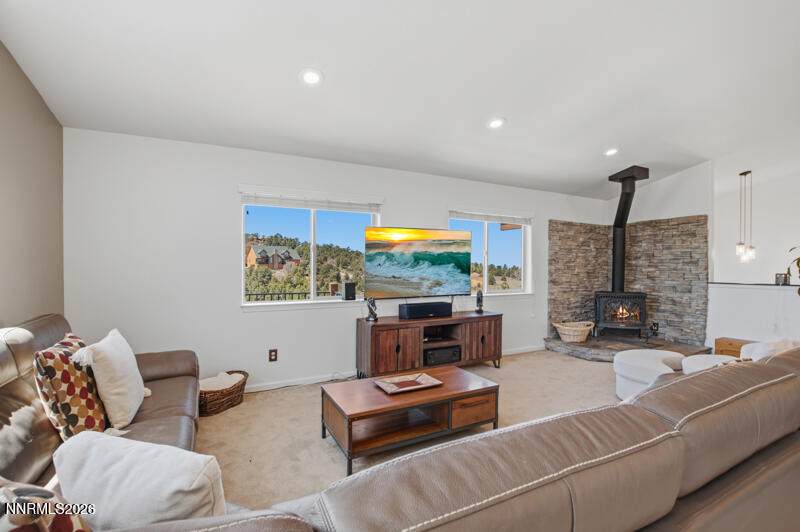
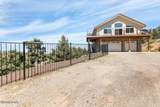
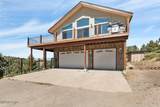
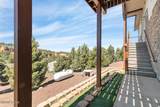
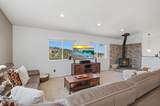
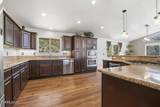
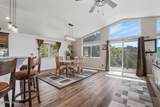
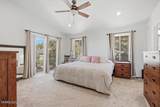
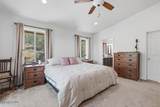
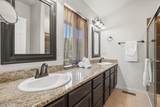
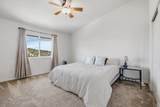
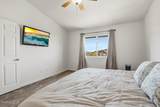
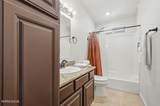
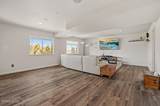
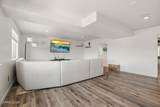
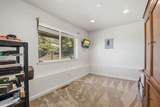
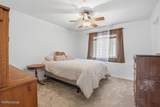
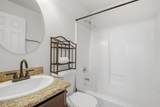
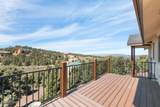
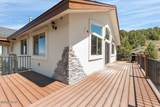
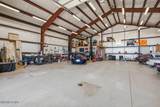
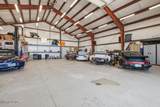
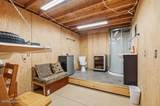
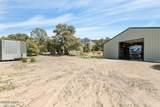
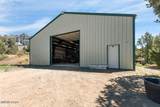
Bring ALL your toys.. This beautiful custom home in Virginia Highlands has everything to offer. The home has a wonderful floor plan with primary bed/bath and 2nd bed/bath on main level. Fantastic open floor plan with huge picture windows that showcase incredible views of mountains and wild horses. Kitchen features granite counters and stainless appliances. The walkout finished basement consist of 2 bed and 1 full bath with 2nd large family room for guest and entertaining. The house has an attached 3 car garage and there is a 2nd 2500 SQUARE FOOT GARAGE with a bathroom also on the property. Excellent for car enthusiast, giant RV, and any other toys to store. Selling agent, is related to seller.

Monthly Payment Calculator

Northern Nevada Regional MLS logo © 2026 Northern Nevada Regional Multiple Listing Service® MLS. All rights reserved. Information is deemed reliable but is not guaranteed accurate by the MLS or Theresa Nelson Real Estate | Sierra Sotheby's International Realty. Real estate listings held by brokerage firms other than Theresa Nelson Real Estate | Sierra Sotheby's International Realty are marked with the BROKER RECIPROCITY logo or the BROKER RECIPROCITY thumbnail logo and detailed information about them includes the name of the listing brokerage. The data relating to real estate for sale on this web site comes in part from the BROKER RECIPROCITY Program of the Northern Nevada Regional MLS and is for consumers' personal, non-commercial use and may not be used for any purpose other than to identify prospective properties consumers may be interested in purchasing. Data last updated: 2026-10-15T00:19:34.523.
www.nevada.properties/homes/176467208
Print Image

1367 Calavaras Road Reno, NV 89521

  • Price: $995,000
  • Status: Active
  • On Site: 154 Days
  • MLS #: 260005977
4
Beds
3
Baths
0
½ Baths
1.1
Acres
2006
Built
Neighborhood:
89521
County:
Storey
Area:
89521
Elementary School:
Gallagher, Hugh
Middle School:
Virginia City
High School:
Virginia City
Property Description
Bring ALL your toys.. This beautiful custom home in Virginia Highlands has everything to offer. The home has a wonderful floor plan with primary bed/bath and 2nd bed/bath on main level. Fantastic open floor plan with huge picture windows that showcase incredible views of mountains and wild horses. Kitchen features granite counters and stainless appliances. The walkout finished basement consist of 2 bed and 1 full bath with 2nd large family room for guest and entertaining. The house has an attached 3 car garage and there is a 2nd 2500 SQUARE FOOT GARAGE with a bathroom also on the property. Excellent for car enthusiast, giant RV, and any other toys to store. Selling agent, is related to seller.
Exterior Features

Attached Garage YN Yes Carport YN No Construction Materials StoneStucco Exterior Features [] Foundation Details Concrete PerimeterCrawl SpaceFull PerimeterRaised Garage YN Yes Parking Features Additional ParkingAttachedGarageGarage Door OpenerRV Access/ParkingRV Garage Patio And Porch Features [] Pool Features [] Roof Composition Spa Features None Window Features BlindsDouble Pane WindowsDrapesRodsVinyl Frames

Interior Features

Accessibility Features [] Appliances DishwasherDisposalDouble OvenDryerGas CooktopGas RangeMicrowaveRefrigeratorWasher Basement Basement - FinishedBasement - Walk-Out/Daylight Bonus Room Yes Building Area Total 2742 Common Walls No Common Walls Cooling Central Air Cooling YN Yes Entrance Foyer Yes Family Room Features Great Room Yes Family Room Features High Ceilings Yes Finished Basement Yes Fireplace Features GasInsert Fireplace YN Yes Fireplaces Total 1 Flooring CarpetLuxury Vinyl Heating Fireplace(s)Forced AirPropane Heating YN Yes Interior Features Breakfast BarCathedral Ceiling(s)Ceiling Fan(s)Central VacuumEntrance FoyerHigh CeilingsPantryPrimary DownstairsSmart ThermostatWalk-In Closet(s) Laundry Features CabinetsLaundry RoomShelvesWasher Hookup Levels Two Living Room Features Family Room Combination Yes Living Room Features High Ceilings Yes Primary Bedroom Features Double Sinks Yes Primary Bedroom Features High Ceilings Yes Primary Bedroom Features On Main Floor Yes Primary Bedroom Features Shower Stall Yes

Property Features

Association Amenities Management Association Fee 300 Association Fee Frequency Annually Association Fee Includes [] Association YN Yes Body Type [] Buyer Financing [] Covenants Conditions Restrictions YN Yes Fencing Full Green Energy Generation [] Horse YN Yes Listing Terms CashConventionalRelocation Property Lot Features Artificial TurfGentle SlopingLandscapedSloped Up Other Equipment [] Other Structures Shed(s)Other Parking Total 20 Property Sub Type Single Family Residence Road Frontage Type Private Road Road Responsibility Private Maintained RoadRoad Maintenance Agreement Security Features Security FenceSmoke Detector(s) Senior Community YN No Sewer Septic Tank Special Listing Conditions Standard Structure Type [] Tax Annual Amount 5219 Utilities Electricity AvailableInternet AvailableInternet ConnectedPhone AvailableWater AvailableWater ConnectedCentralized Data Panel View DesertMountain(s)Trees/Woods View YN Yes Water Rights Water Rights YN No Water Source Well Waterfront Features [] Within City Limits YN No Zoning E-1Vch;1Ac Estate

Northern Nevada Regional MLS logo © 2026 Northern Nevada Regional MLS. All rights reserved.
Listing provided courtesy of Ferrari-Lund Real Estate Reno: .

Northern Nevada Regional MLS logo © 2026 Northern Nevada Regional Multiple Listing Service® MLS. All rights reserved. Information is deemed reliable but is not guaranteed accurate by the MLS or Theresa Nelson Real Estate | Sierra Sotheby's International Realty. Real estate listings held by brokerage firms other than Theresa Nelson Real Estate | Sierra Sotheby's International Realty are marked with the BROKER RECIPROCITY logo or the BROKER RECIPROCITY thumbnail logo and detailed information about them includes the name of the listing brokerage. The data relating to real estate for sale on this web site comes in part from the BROKER RECIPROCITY Program of the Northern Nevada Regional MLS and is for consumers' personal, non-commercial use and may not be used for any purpose other than to identify prospective properties consumers may be interested in purchasing. Data last updated: 2026-10-15T00:19:34.523.
 
https://bt-photos.global.ssl.fastly.net/reno/orig_boomver_1_20260512175820678349000000-2.jpg https://bt-photos.global.ssl.fastly.net/reno/orig_boomver_1_20260512175820678349000000-2.jpg https://bt-photos.global.ssl.fastly.net/reno/orig_boomver_1_20260512175820678349000000-2.jpg
Logo
Theresa Nelson Real Estate | Sierra Sotheby's International Realty
13945 S. Virginia Street #606
Reno NV, 89523