




Description
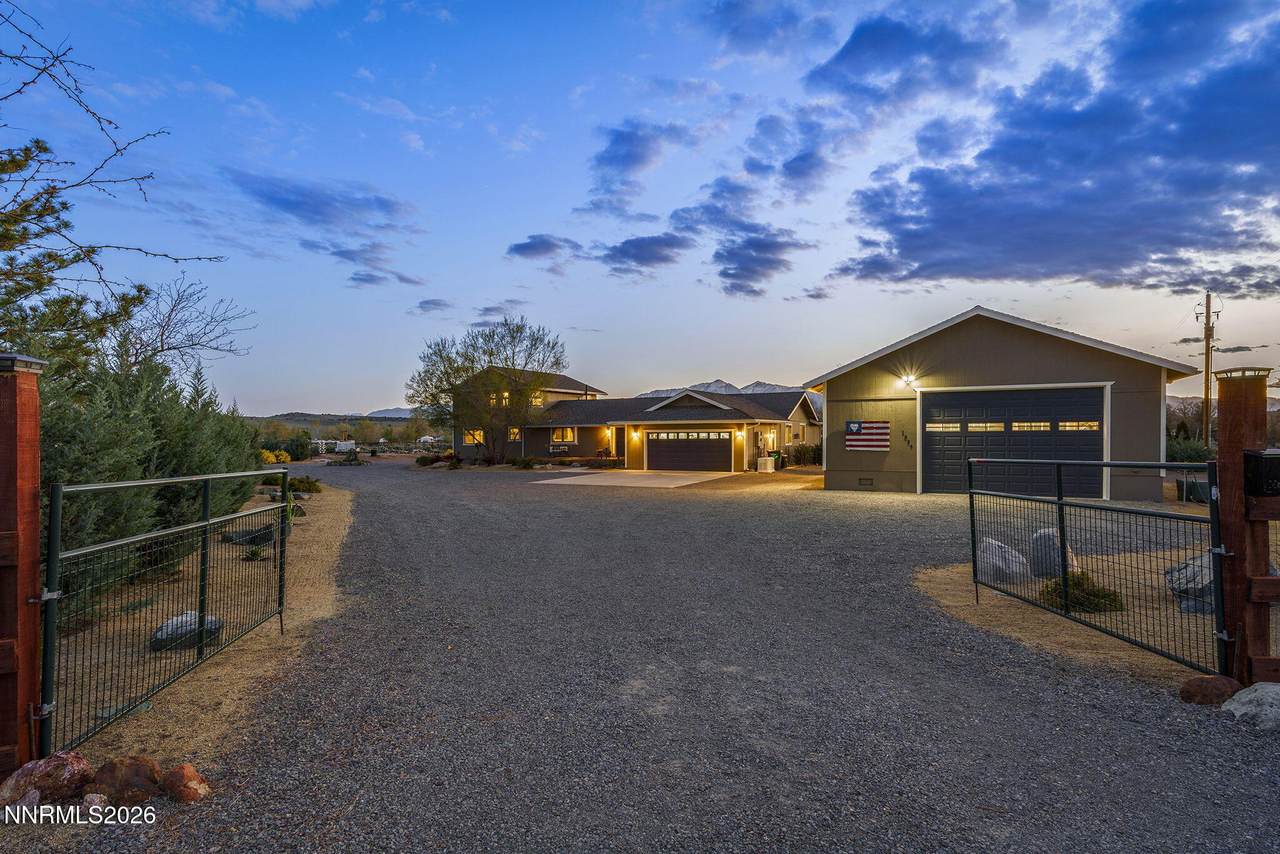
WOWZER! EPIC PRICE IMPROVEMENT — PRICED TO MOVE! Welcome to 1324 Tamzy Court, an exceptionally versatile Gardnerville HORSE & EQUESTRIAN PROPERTY offering 3,242 sq ft, 4 bedrooms, 3.5 baths, approximately 2 improved acres, DIRECT BLM ACCESS, panoramic Sierra Nevada views, DUAL PRIMARY SUITES, an oversized RV GARAGE & extensive turnkey upgrades. Set in sought-after Carson Valley at approximately 5,200 ft elevation, this private Northern Nevada acreage property captures sweeping views of the Eastern Sierra, Pinenut Mountains, Job's Peak, Sierra Nevada range & Mount Rose. HORSE PROPERTY + DIRECT BLM ACCESS: Designed for the Northern Nevada outdoor lifestyle, the fully fenced & irrigated acreage includes a private gated easement with DIRECT ACCESS TO BLM LAND for horseback riding, hiking & year-round recreation. Equestrian & hobby amenities include a versatile corral, garden-ready space with dedicated irrigation, 3 yard hydrants & an existing foundation ready for a future barn or additional garage. OUTDOOR LIVING + PANORAMIC VIEWS: Expansive TimberTech decking creates multiple spaces for entertaining, dining & relaxing while taking in the surrounding mountain scenery. A powered pergola offers an ideal location for a future outdoor kitchen, while the outdoor jacuzzi spa provides a peaceful place to unwind beneath wide-open Nevada skies. OVERSIZED RV GARAGE + 1,378 SQ FT OF TOTAL GARAGE SPACE: RV owners, car enthusiasts & recreational buyers will appreciate the detached 900 sq ft, 30'x30' RV garage featuring a 12'x12' RV door, 9'x16' garage door & 220-amp service. Exceptional space for an RV, boat, trailer, off-road vehicles, motorcycles, collector cars, workshop or substantial storage. An attached 2-car garage adds convenience. MULTIGENERATIONAL LIVING + DUAL PRIMARY SUITES: The flexible floor plan features PRIMARY SUITES UPSTAIRS & DOWNSTAIRS, ideal for multigenerational living, extended family, guests or those seeking a MAIN-LEVEL PRIMARY SUITE. A downstairs office/studio adds flexibility for remote work, hobbies or creative space. The spacious great room features a multi-function electric fireplace, Cat 5 wiring, built-in storage, multiple closets & under-stair storage. Solid wood doors, updated luxury flooring & recessed lighting continue throughout. The chef-inspired kitchen is designed for serious cooking & entertaining with granite countertops, a hand-hammered copper farmhouse sink, double ovens, wall-mounted microwave, magnetic induction cooktop with retractable ventilation, breakfast bar & butler's pantry. The upstairs primary suite is a private retreat showcasing remarkable mountain views & an updated spa-like bath with travertine flooring, double steam shower, solid wood double vanity & copper sinks. Updated bathrooms throughout add to the home's move-in-ready appeal. MAJOR SYSTEM & ENERGY-EFFICIENCY UPGRADES include newer HVAC with updated ductwork, pellet stove, electric fireplace, 2 tankless water heaters, whole-house water softener with kitchen & refrigerator purification, WHOLE-HOME GENERAC GENERATOR with 500-gallon propane tank, R-48 attic insulation, Andersen triple-pane windows & glass doors. Enlarged family-room windows maximize natural light while framing the surrounding Sierra landscape. Located in Carson Valley with convenient access to Gardnerville, Minden, Lake Tahoe & Reno, this property offers easy access to skiing, hiking, biking, horseback riding, fishing, boating & four-season recreation. 1324 Tamzy Court delivers an increasingly hard-to-find combination of APPROX. 2 ACRES • HORSE/EQUESTRIAN PROPERTY • DIRECT BLM ACCESS • PANORAMIC MOUNTAIN VIEWS • DUAL PRIMARY SUITES • MAIN-LEVEL PRIMARY • MULTIGENERATIONAL LIVING • HOME OFFICE/STUDIO • OVERSIZED RV GARAGE • RV/BOAT STORAGE • 1,378 SQ FT TOTAL GARAGE SPACE • WHOLE-HOME GENERATOR • FULL FENCING • IRRIGATION • CORRAL • FUTURE BARN/GARAGE FOUNDATION • OUTDOOR LIVING • TURNKEY UPGRADES.
-
4BEDS
-
1.99ACRES
-
3BATHS
-
11/2 BATHS
School Information
Description
WOWZER! EPIC PRICE IMPROVEMENT — PRICED TO MOVE! Welcome to 1324 Tamzy Court, an exceptionally versatile Gardnerville HORSE & EQUESTRIAN PROPERTY offering 3,242 sq ft, 4 bedrooms, 3.5 baths, approximately 2 improved acres, DIRECT BLM ACCESS, panoramic Sierra Nevada views, DUAL PRIMARY SUITES, an oversized RV GARAGE & extensive turnkey upgrades. Set in sought-after Carson Valley at approximately 5,200 ft elevation, this private Northern Nevada acreage property captures sweeping views of the Eastern Sierra, Pinenut Mountains, Job's Peak, Sierra Nevada range & Mount Rose. HORSE PROPERTY + DIRECT BLM ACCESS: Designed for the Northern Nevada outdoor lifestyle, the fully fenced & irrigated acreage includes a private gated easement with DIRECT ACCESS TO BLM LAND for horseback riding, hiking & year-round recreation. Equestrian & hobby amenities include a versatile corral, garden-ready space with dedicated irrigation, 3 yard hydrants & an existing foundation ready for a future barn or additional garage. OUTDOOR LIVING + PANORAMIC VIEWS: Expansive TimberTech decking creates multiple spaces for entertaining, dining & relaxing while taking in the surrounding mountain scenery. A powered pergola offers an ideal location for a future outdoor kitchen, while the outdoor jacuzzi spa provides a peaceful place to unwind beneath wide-open Nevada skies. OVERSIZED RV GARAGE + 1,378 SQ FT OF TOTAL GARAGE SPACE: RV owners, car enthusiasts & recreational buyers will appreciate the detached 900 sq ft, 30'x30' RV garage featuring a 12'x12' RV door, 9'x16' garage door & 220-amp service. Exceptional space for an RV, boat, trailer, off-road vehicles, motorcycles, collector cars, workshop or substantial storage. An attached 2-car garage adds convenience. MULTIGENERATIONAL LIVING + DUAL PRIMARY SUITES: The flexible floor plan features PRIMARY SUITES UPSTAIRS & DOWNSTAIRS, ideal for multigenerational living, extended family, guests or those seeking a MAIN-LEVEL PRIMARY SUITE. A downstairs office/studio adds flexibility for remote work, hobbies or creative space. The spacious great room features a multi-function electric fireplace, Cat 5 wiring, built-in storage, multiple closets & under-stair storage. Solid wood doors, updated luxury flooring & recessed lighting continue throughout. The chef-inspired kitchen is designed for serious cooking & entertaining with granite countertops, a hand-hammered copper farmhouse sink, double ovens, wall-mounted microwave, magnetic induction cooktop with retractable ventilation, breakfast bar & butler's pantry. The upstairs primary suite is a private retreat showcasing remarkable mountain views & an updated spa-like bath with travertine flooring, double steam shower, solid wood double vanity & copper sinks. Updated bathrooms throughout add to the home's move-in-ready appeal. MAJOR SYSTEM & ENERGY-EFFICIENCY UPGRADES include newer HVAC with updated ductwork, pellet stove, electric fireplace, 2 tankless water heaters, whole-house water softener with kitchen & refrigerator purification, WHOLE-HOME GENERAC GENERATOR with 500-gallon propane tank, R-48 attic insulation, Andersen triple-pane windows & glass doors. Enlarged family-room windows maximize natural light while framing the surrounding Sierra landscape. Located in Carson Valley with convenient access to Gardnerville, Minden, Lake Tahoe & Reno, this property offers easy access to skiing, hiking, biking, horseback riding, fishing, boating & four-season recreation. 1324 Tamzy Court delivers an increasingly hard-to-find combination of APPROX. 2 ACRES • HORSE/EQUESTRIAN PROPERTY • DIRECT BLM ACCESS • PANORAMIC MOUNTAIN VIEWS • DUAL PRIMARY SUITES • MAIN-LEVEL PRIMARY • MULTIGENERATIONAL LIVING • HOME OFFICE/STUDIO • OVERSIZED RV GARAGE • RV/BOAT STORAGE • 1,378 SQ FT TOTAL GARAGE SPACE • WHOLE-HOME GENERATOR • FULL FENCING • IRRIGATION • CORRAL • FUTURE BARN/GARAGE FOUNDATION • OUTDOOR LIVING • TURNKEY UPGRADES.
 © 2026 Northern Nevada Regional Multiple Listing Service® MLS. All rights reserved. Information is deemed reliable but is not guaranteed accurate by the MLS or Theresa Nelson Real Estate | Sierra Sotheby's International Realty. Real estate listings held by brokerage firms other than Theresa Nelson Real Estate | Sierra Sotheby's International Realty are marked with the BROKER RECIPROCITY logo or the BROKER RECIPROCITY thumbnail logo and detailed information about them includes the name of the listing brokerage. The data relating to real estate for sale on this web site comes in part from the BROKER RECIPROCITY Program of the Northern Nevada Regional MLS and is for consumers' personal, non-commercial use and may not be used for any purpose other than to identify prospective properties consumers may be interested in purchasing. Data last updated: 2026-10-06T00:19:33.953.