


Description
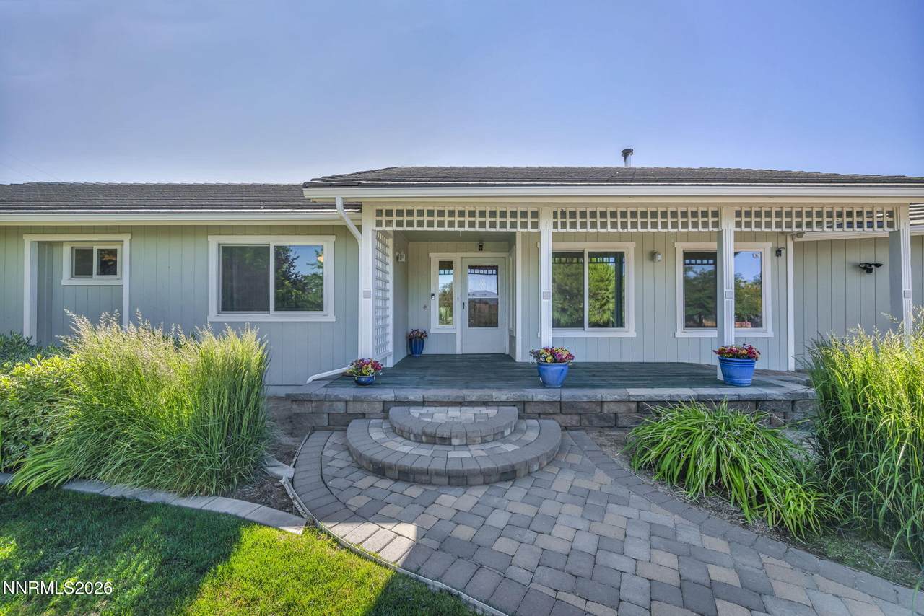
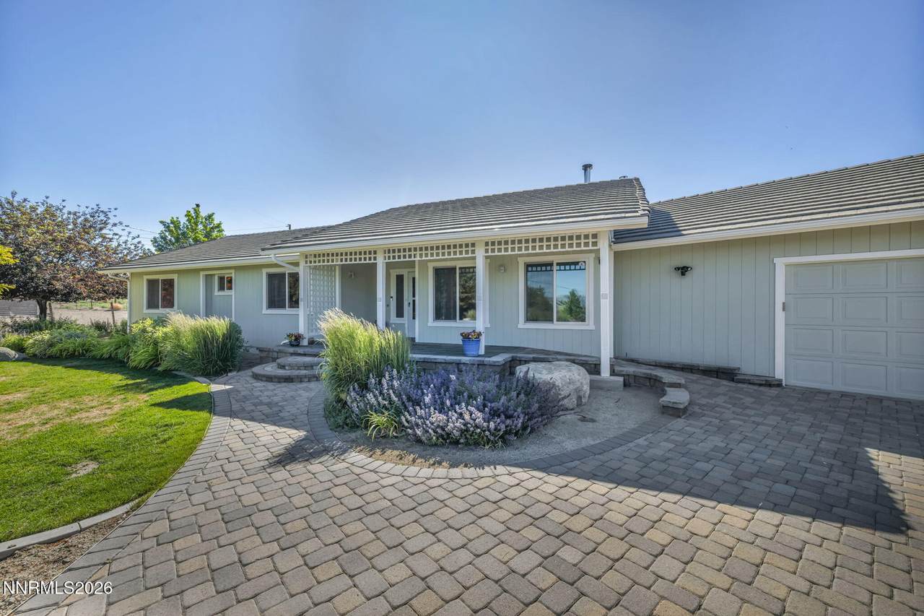
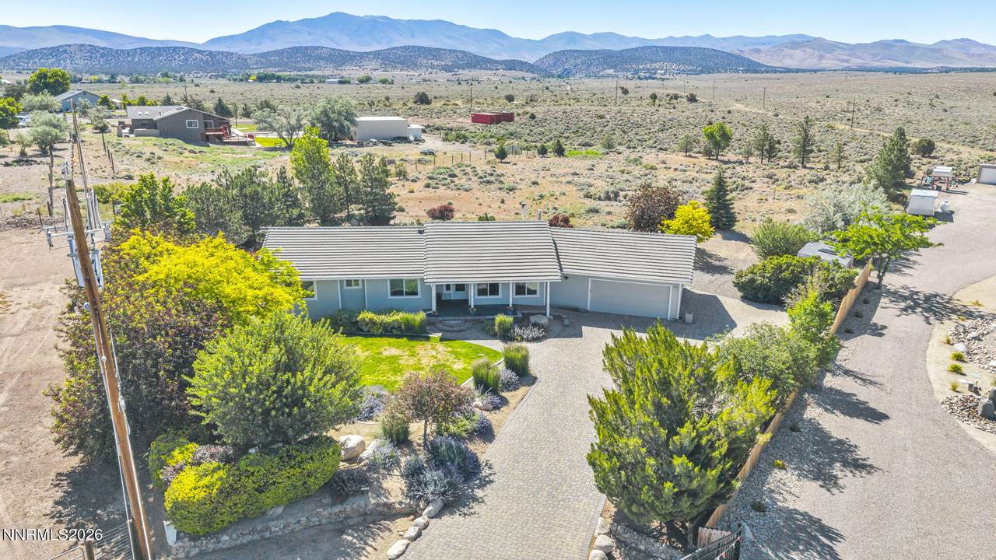
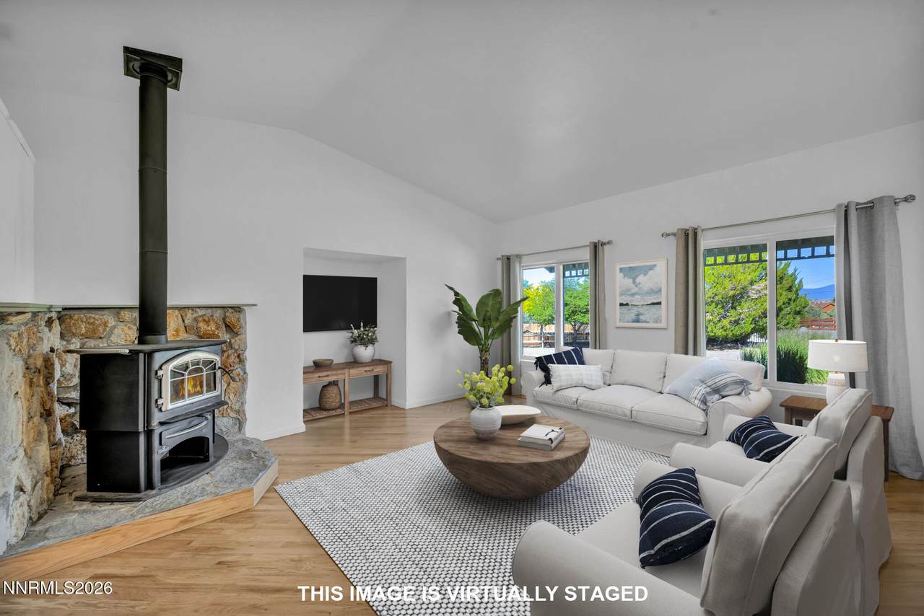
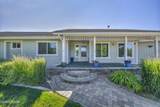
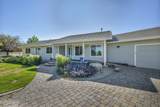
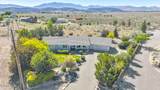
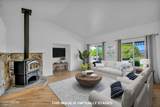
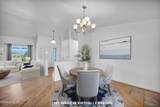
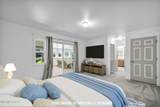
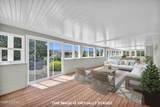
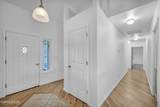
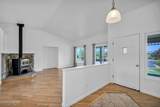
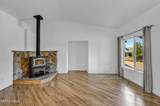
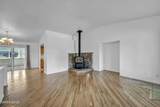
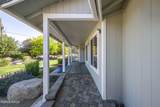
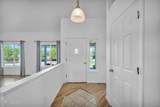
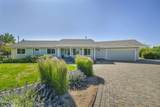
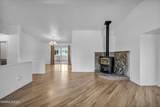
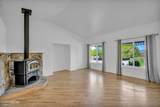
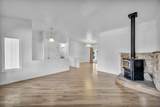
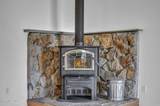
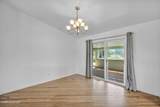
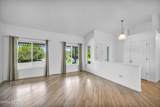
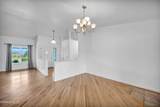
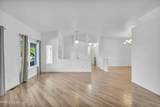
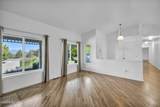
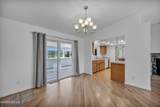
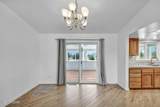
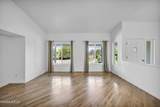
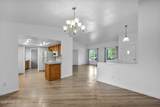
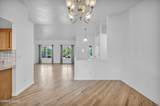
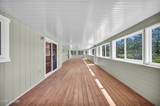
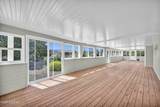
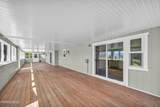
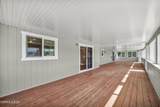
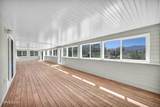
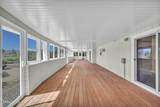
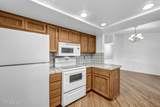
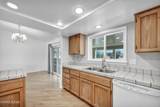
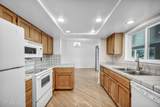
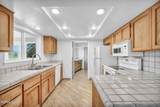
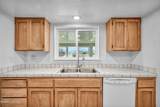
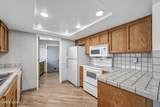
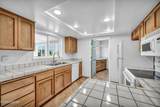
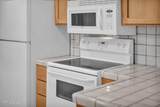
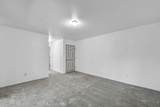
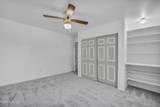
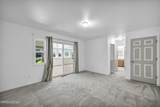
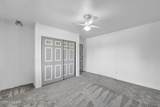
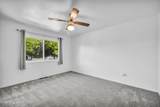
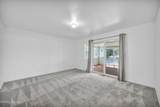
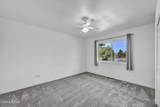
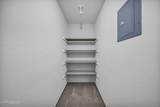
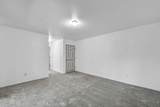
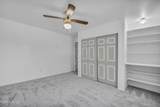
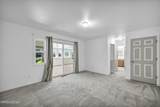
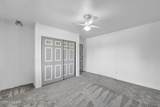
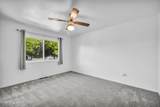
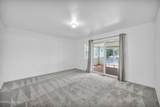
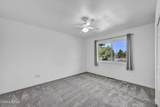
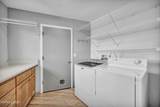
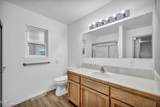
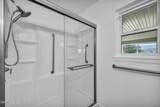
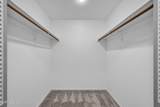
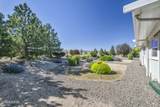
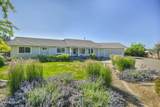
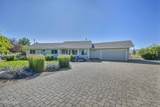
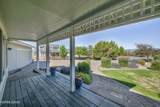
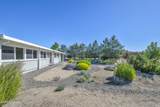
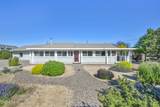
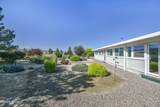
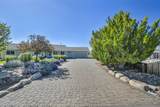
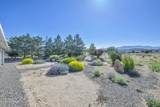
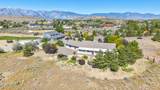
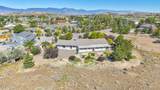
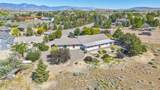
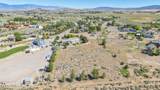
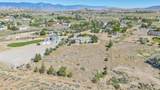
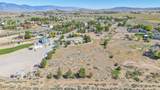
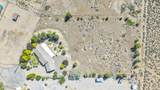
NEW Roof scheduled to be installed! Enjoy the best of Northern Nevada living in this charming 3-bedroom, 2-bath home situated on 1.8 private acres in the desirable Fish Springs area of Gardnerville. Offering 1,632 square feet of comfortable living space plus a large sun room, this property combines peaceful country living with convenient access to year-round outdoor recreation in the beautiful Carson Valley. Take in stunning views of the Sierras and the Pine Nut Mountains from the sunroom, the perfect place to relax, entertain, or enjoy Nevada's spectacular sunsets. The spacious lot provides room to spread out while offering ample space for RV parking, boats, trailers, and all your outdoor toys. With additional room for extra vehicles, future storage sheds, a workshop, or other outbuildings, the property offers flexibility to fit a variety of lifestyles and needs. The yellow shed in the back does not convey with sale. Planters on front porch do not convey with sale. Garage and front porch also feature ramps for accessible access. Whether you're seeking a primary residence, weekend retreat, or a basecamp for adventure, you'll appreciate the property's proximity to hiking, biking, fishing, skiing, horseback riding, and the endless recreational opportunities that make Northern Nevada so special. Experience the tranquility of rural living in a quiet cul-de-sac while remaining just minutes from local shopping, dining, and amenities. Don't miss this opportunity to own your own slice of Carson Valley paradise.
-
3BEDS
-
1.8ACRES
-
2BATHS
-
01/2 BATHS
School Information
Description
NEW Roof scheduled to be installed! Enjoy the best of Northern Nevada living in this charming 3-bedroom, 2-bath home situated on 1.8 private acres in the desirable Fish Springs area of Gardnerville. Offering 1,632 square feet of comfortable living space plus a large sun room, this property combines peaceful country living with convenient access to year-round outdoor recreation in the beautiful Carson Valley. Take in stunning views of the Sierras and the Pine Nut Mountains from the sunroom, the perfect place to relax, entertain, or enjoy Nevada's spectacular sunsets. The spacious lot provides room to spread out while offering ample space for RV parking, boats, trailers, and all your outdoor toys. With additional room for extra vehicles, future storage sheds, a workshop, or other outbuildings, the property offers flexibility to fit a variety of lifestyles and needs. The yellow shed in the back does not convey with sale. Planters on front porch do not convey with sale. Garage and front porch also feature ramps for accessible access. Whether you're seeking a primary residence, weekend retreat, or a basecamp for adventure, you'll appreciate the property's proximity to hiking, biking, fishing, skiing, horseback riding, and the endless recreational opportunities that make Northern Nevada so special. Experience the tranquility of rural living in a quiet cul-de-sac while remaining just minutes from local shopping, dining, and amenities. Don't miss this opportunity to own your own slice of Carson Valley paradise.
 © 2026 Northern Nevada Regional Multiple Listing Service® MLS. All rights reserved. Information is deemed reliable but is not guaranteed accurate by the MLS or Theresa Nelson Real Estate | Sierra Sotheby's International Realty. Real estate listings held by brokerage firms other than Theresa Nelson Real Estate | Sierra Sotheby's International Realty are marked with the BROKER RECIPROCITY logo or the BROKER RECIPROCITY thumbnail logo and detailed information about them includes the name of the listing brokerage. The data relating to real estate for sale on this web site comes in part from the BROKER RECIPROCITY Program of the Northern Nevada Regional MLS and is for consumers' personal, non-commercial use and may not be used for any purpose other than to identify prospective properties consumers may be interested in purchasing. Data last updated: 2026-10-15T00:19:34.523.