


Description
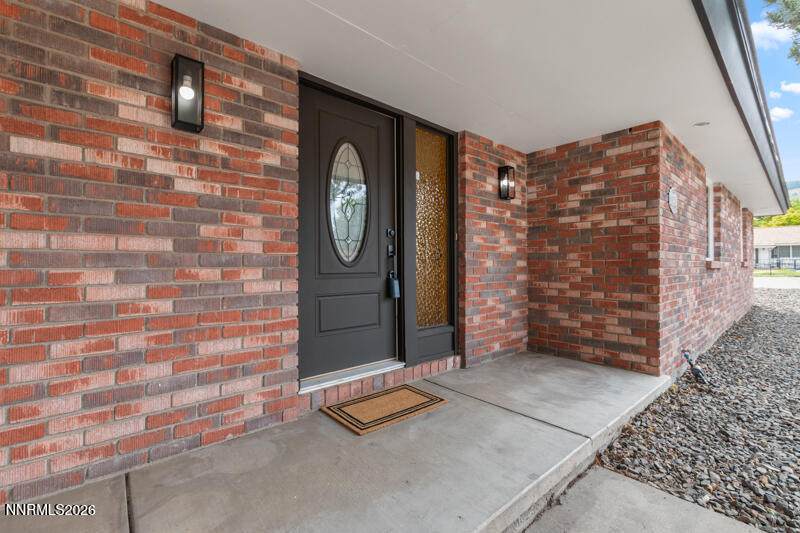
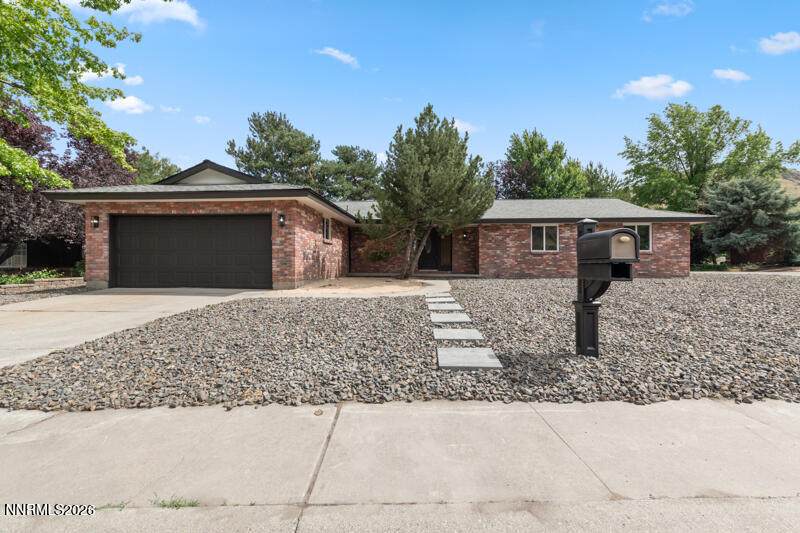
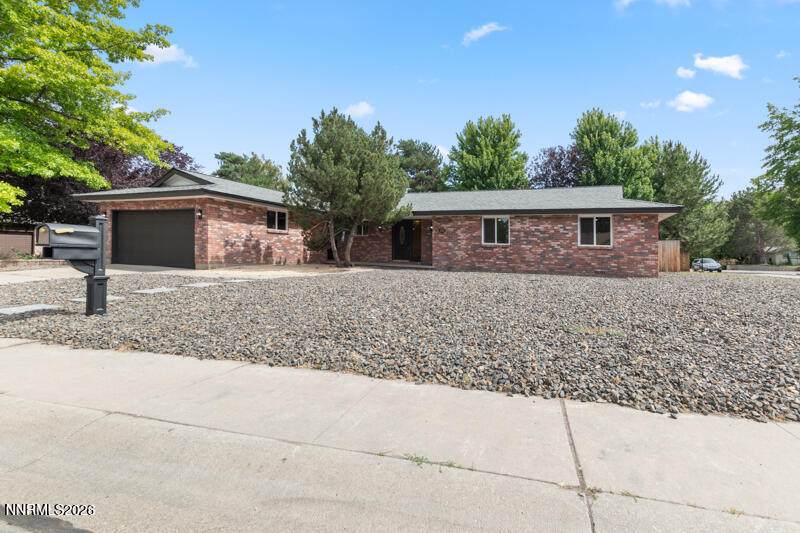
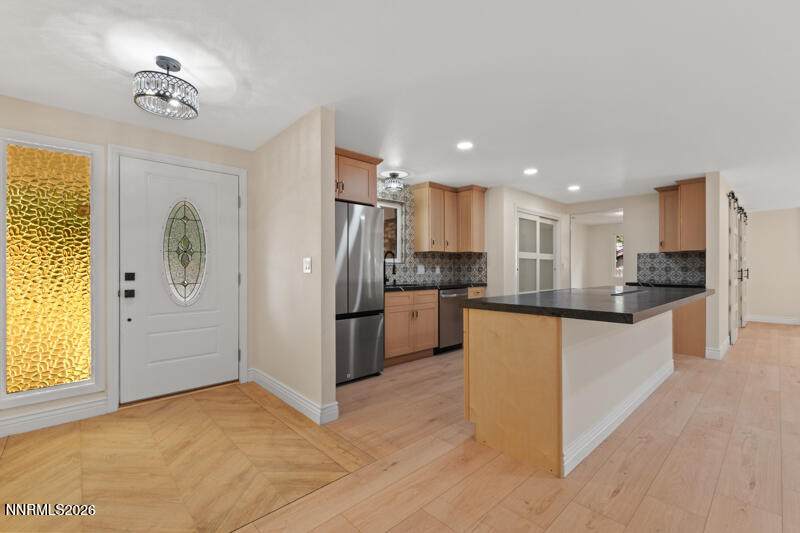
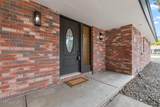
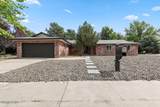
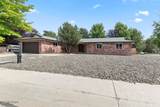
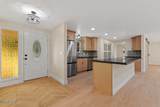
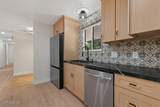
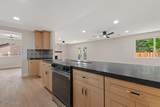
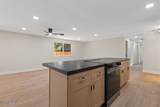
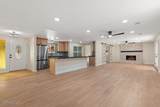
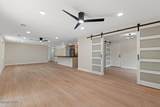
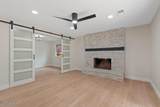
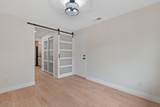
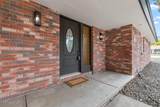
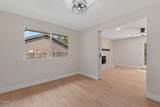
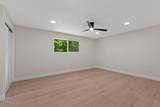
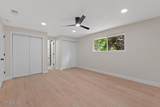
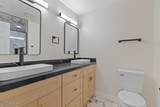
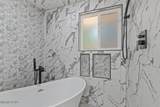
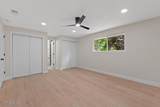
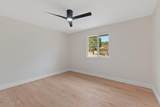
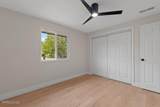
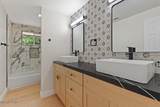
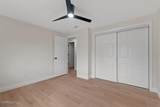
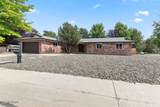
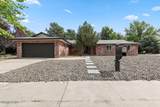
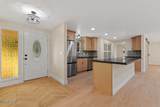
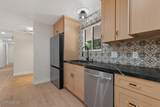
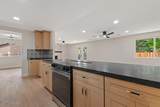
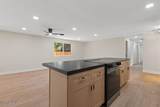
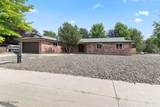
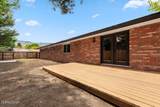
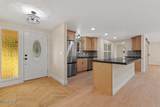
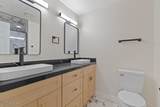
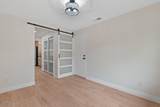
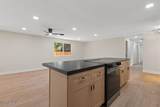
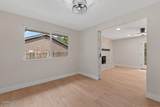
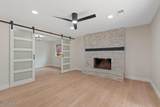
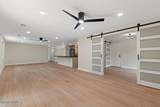
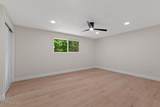
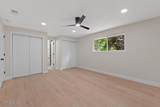
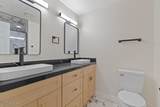
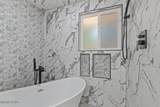
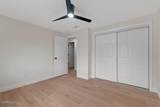
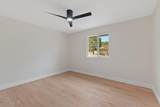
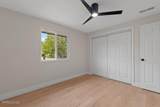
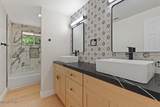
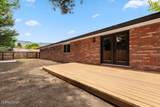
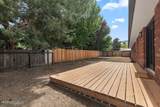
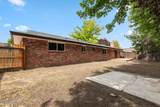
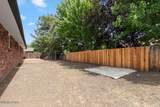
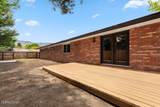
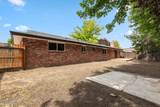
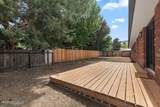
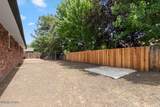
LOVE THE HOUSE, NOT TODAY'S RATE? The seller may have the solution! Seller is offering a rate buy-down! Welcome to this beautifully remodeled 3-bedroom, 2-bathroom home situated on a spacious corner lot in Carson City. With fresh updates throughout and a functional floor plan, this move-in-ready home offers the perfect blend of style and comfort. Step inside to find new wide-plank luxury vinyl flooring and an open-concept living space designed for everyday living and entertaining. The spacious kitchen features brand-new appliances, a pantry, and ample counter and cabinet space, flowing seamlessly into the great room. A stunning stone fireplace serves as the focal point of the living area, while a formal dining room or flexible bonus space offers endless possibilities for a home office, playroom, or second sitting area. The generously sized primary suite provides a relaxing retreat with two closets and a beautifully updated en-suite bathroom featuring a large walk-in shower and a freestanding soaking tub. Two additional bedrooms include ceiling fans for year-round comfort, while the hall bathroom has been tastefully remodeled with a new vanity and updated tile finishes. Additional upgrades include brand-new windows throughout the entire home, bringing in abundant natural light while improving energy efficiency. Outside, the low-maintenance front yard offers great curb appeal, while the expansive backyard is a blank canvas ready for your personal touch. A newly added wood patio provides the perfect space to enjoy morning coffee, outdoor dining, or relaxing evenings. This thoughtfully updated Carson City home is ready for its next owner to move in and make it their own.
-
3BEDS
-
0.24ACRES
-
2BATHS
-
01/2 BATHS
School Information
Description
LOVE THE HOUSE, NOT TODAY'S RATE? The seller may have the solution! Seller is offering a rate buy-down! Welcome to this beautifully remodeled 3-bedroom, 2-bathroom home situated on a spacious corner lot in Carson City. With fresh updates throughout and a functional floor plan, this move-in-ready home offers the perfect blend of style and comfort. Step inside to find new wide-plank luxury vinyl flooring and an open-concept living space designed for everyday living and entertaining. The spacious kitchen features brand-new appliances, a pantry, and ample counter and cabinet space, flowing seamlessly into the great room. A stunning stone fireplace serves as the focal point of the living area, while a formal dining room or flexible bonus space offers endless possibilities for a home office, playroom, or second sitting area. The generously sized primary suite provides a relaxing retreat with two closets and a beautifully updated en-suite bathroom featuring a large walk-in shower and a freestanding soaking tub. Two additional bedrooms include ceiling fans for year-round comfort, while the hall bathroom has been tastefully remodeled with a new vanity and updated tile finishes. Additional upgrades include brand-new windows throughout the entire home, bringing in abundant natural light while improving energy efficiency. Outside, the low-maintenance front yard offers great curb appeal, while the expansive backyard is a blank canvas ready for your personal touch. A newly added wood patio provides the perfect space to enjoy morning coffee, outdoor dining, or relaxing evenings. This thoughtfully updated Carson City home is ready for its next owner to move in and make it their own.
 © 2026 Northern Nevada Regional Multiple Listing Service® MLS. All rights reserved. Information is deemed reliable but is not guaranteed accurate by the MLS or Theresa Nelson Real Estate | Sierra Sotheby's International Realty. Real estate listings held by brokerage firms other than Theresa Nelson Real Estate | Sierra Sotheby's International Realty are marked with the BROKER RECIPROCITY logo or the BROKER RECIPROCITY thumbnail logo and detailed information about them includes the name of the listing brokerage. The data relating to real estate for sale on this web site comes in part from the BROKER RECIPROCITY Program of the Northern Nevada Regional MLS and is for consumers' personal, non-commercial use and may not be used for any purpose other than to identify prospective properties consumers may be interested in purchasing. Data last updated: 2026-10-17T00:19:37.973.