





Description
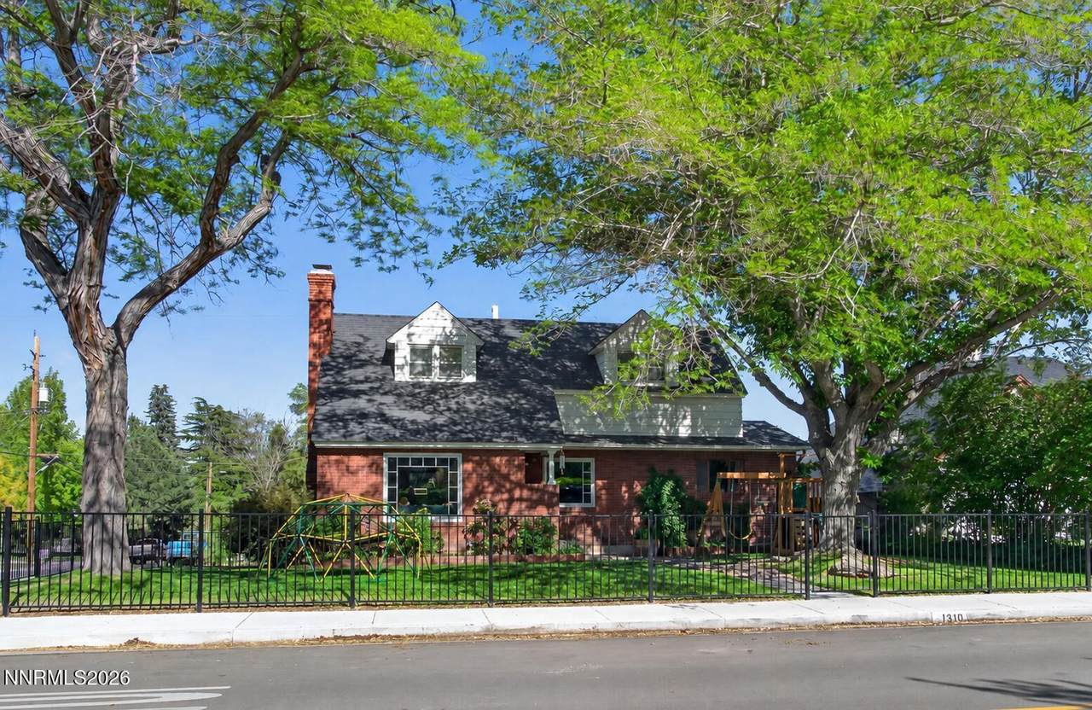
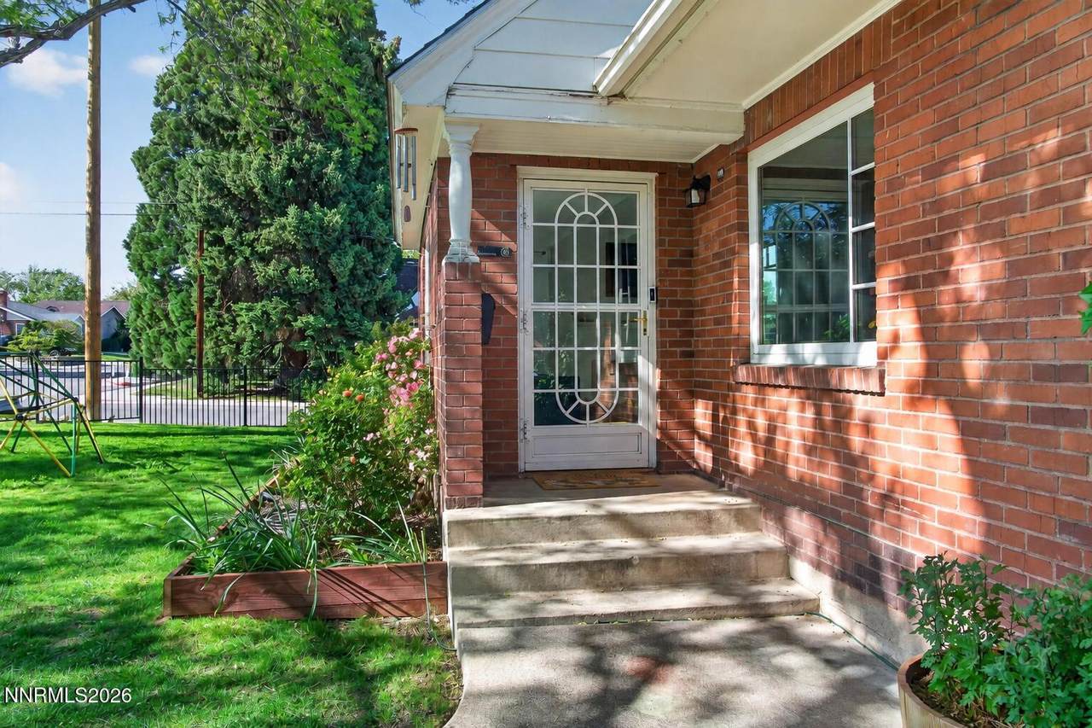
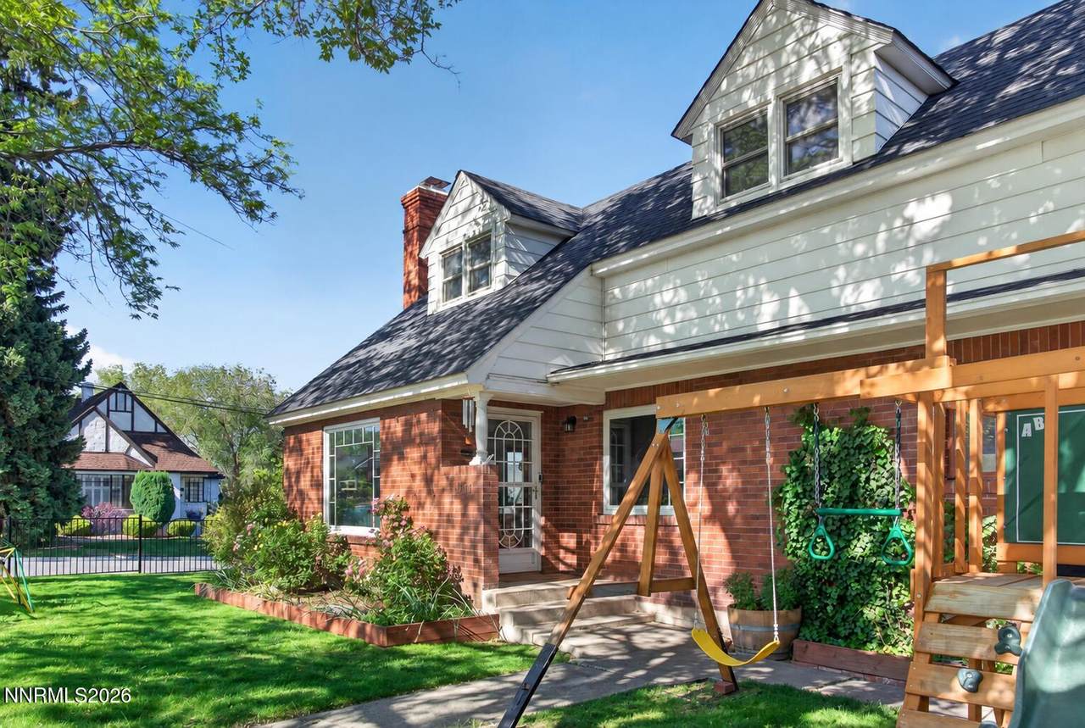
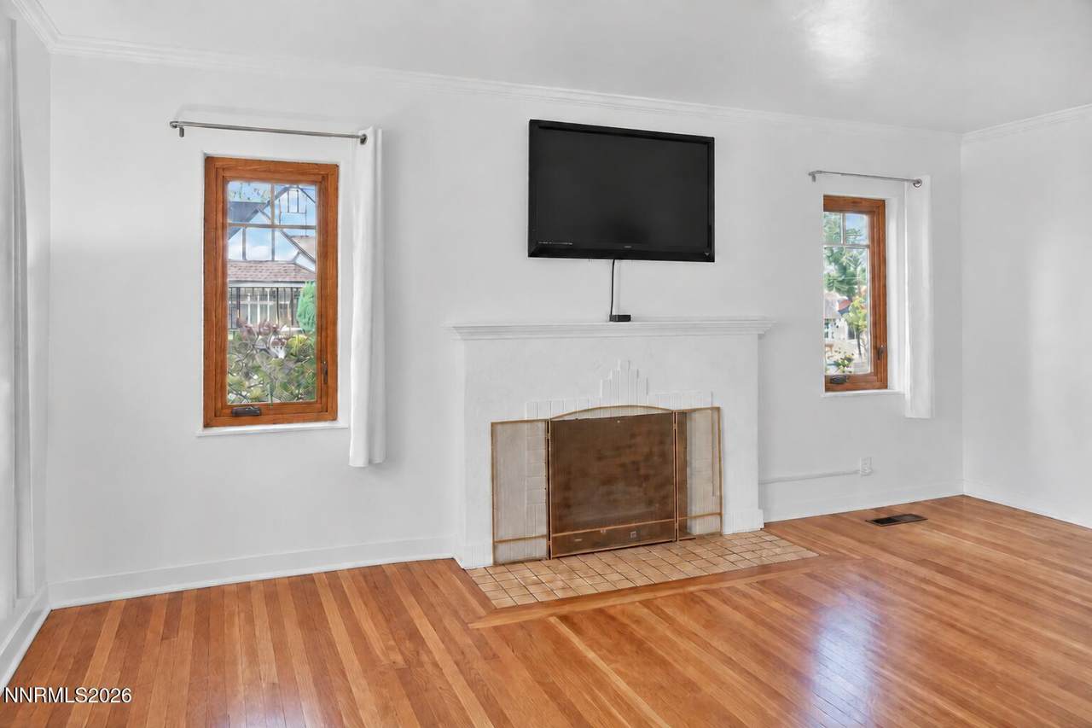
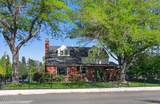
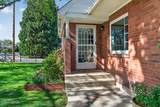
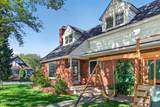
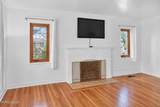
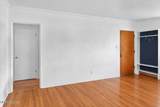
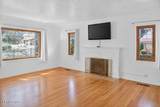
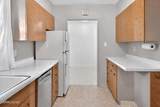
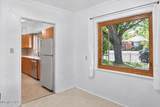
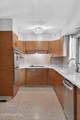
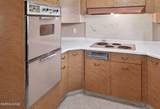
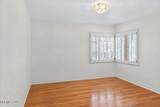
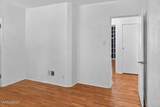
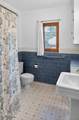
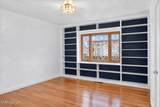
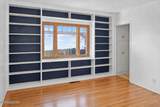
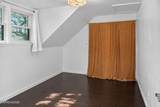
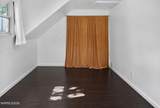
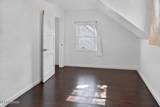
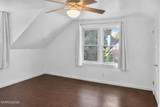
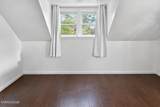
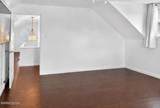
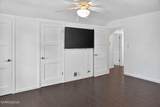
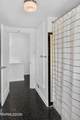
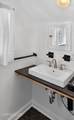
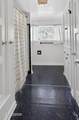
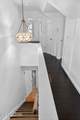
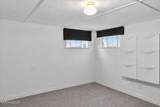
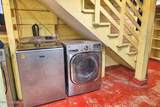
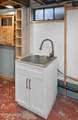
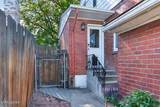
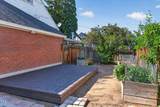
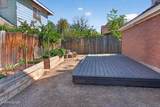
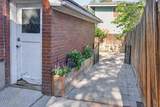
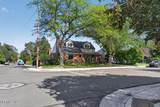
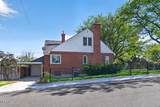
Welcome to this SPACIOUS VINTAGE MIDTOWN home, filled with TIMELESS CHARACTER, INCREDIBLE SPACE, and STORAGE around EVERY CORNER! Built-in shelving, cabinets, charming nooks, and thoughtful storage solutions are found throughout, while BEAUTIFUL NATURAL HARDWOOD FLOORS create a warm and inviting feel. Look out nearly any window and take in BREATHTAKING VIEWS of neighboring BRICK HOMES and MATURE LANDSCAPING that give this area its unmistakable charm. On chilly days, cozy up beside the WOOD-BURNING FIREPLACE, and enjoy the ULTRA-CLASSIC KITCHEN featuring VINTAGE GENERAL ELECTRIC cooking appliances—STURDY, DEPENDABLE, and built in an era when appliances were MADE TO LAST. They simply DON'T MAKE THEM LIKE THEY USED TO! Downstairs, the basement offers EVEN MORE STORAGE and additional FLEXIBLE LIVING SPACE, with the potential for a FIFTH BEDROOM plus TWO SEPARATE LAUNDRY AREAS. This ENORMOUS HOME offers ROOM TO SPREAD OUT, entertain, host guests, and create spaces that fit your lifestyle. Best of all, you're in the HEART OF MIDTOWN, with RESTAURANTS, BARS, ENTERTAINMENT, and neighborhood favorites nearby. CLASSIC CHARM, TONS OF SPACE, BEAUTIFUL SURROUNDINGS, and an AMAZING MIDTOWN LOCATION—MUST SEE TO APPRECIATE! Pets considered upon approval. Tenant responsible for all utilities, with sewer and trash remaining in the owner's name and billed back at actual cost (currently 59.08/month for sewer and 25.20/month for trash). Security deposit equals one month's rent. Approved pets require a 1,000 refundable deposit and 50/month per animal. A 250 non-refundable administration fee is due at lease signing, along with a 50 non-refundable application fee per applicant.
-
4BEDS
-
0.12ACRES
-
2BATHS
-
01/2 BATHS
School Information
Description
Welcome to this SPACIOUS VINTAGE MIDTOWN home, filled with TIMELESS CHARACTER, INCREDIBLE SPACE, and STORAGE around EVERY CORNER! Built-in shelving, cabinets, charming nooks, and thoughtful storage solutions are found throughout, while BEAUTIFUL NATURAL HARDWOOD FLOORS create a warm and inviting feel. Look out nearly any window and take in BREATHTAKING VIEWS of neighboring BRICK HOMES and MATURE LANDSCAPING that give this area its unmistakable charm. On chilly days, cozy up beside the WOOD-BURNING FIREPLACE, and enjoy the ULTRA-CLASSIC KITCHEN featuring VINTAGE GENERAL ELECTRIC cooking appliances—STURDY, DEPENDABLE, and built in an era when appliances were MADE TO LAST. They simply DON'T MAKE THEM LIKE THEY USED TO! Downstairs, the basement offers EVEN MORE STORAGE and additional FLEXIBLE LIVING SPACE, with the potential for a FIFTH BEDROOM plus TWO SEPARATE LAUNDRY AREAS. This ENORMOUS HOME offers ROOM TO SPREAD OUT, entertain, host guests, and create spaces that fit your lifestyle. Best of all, you're in the HEART OF MIDTOWN, with RESTAURANTS, BARS, ENTERTAINMENT, and neighborhood favorites nearby. CLASSIC CHARM, TONS OF SPACE, BEAUTIFUL SURROUNDINGS, and an AMAZING MIDTOWN LOCATION—MUST SEE TO APPRECIATE! Pets considered upon approval. Tenant responsible for all utilities, with sewer and trash remaining in the owner's name and billed back at actual cost (currently 59.08/month for sewer and 25.20/month for trash). Security deposit equals one month's rent. Approved pets require a 1,000 refundable deposit and 50/month per animal. A 250 non-refundable administration fee is due at lease signing, along with a 50 non-refundable application fee per applicant.
 © 2026 Northern Nevada Regional Multiple Listing Service® MLS. All rights reserved. Information is deemed reliable but is not guaranteed accurate by the MLS or Theresa Nelson Real Estate | Sierra Sotheby's International Realty. Real estate listings held by brokerage firms other than Theresa Nelson Real Estate | Sierra Sotheby's International Realty are marked with the BROKER RECIPROCITY logo or the BROKER RECIPROCITY thumbnail logo and detailed information about them includes the name of the listing brokerage. The data relating to real estate for sale on this web site comes in part from the BROKER RECIPROCITY Program of the Northern Nevada Regional MLS and is for consumers' personal, non-commercial use and may not be used for any purpose other than to identify prospective properties consumers may be interested in purchasing. Data last updated: 2026-10-17T00:19:37.973.