Skip To Content

13005 N Red Rock Road

Reno, NV 89508
  • $474,900
  • STATUS: Active
  • ON SITE: 109 Days
  • MLS #: 260008340
UPDATED: 58 min ago
$474,900
  • 3
    BEDS
  • 12.69
    ACRES
  • 2
    BATHS
  • 0
    1/2 BATHS
Neighborhood:
Type:
Single-Family Home
Built:
1989
County:
Area:

School Information

Elementary School:
Middle School:
High School:

Description

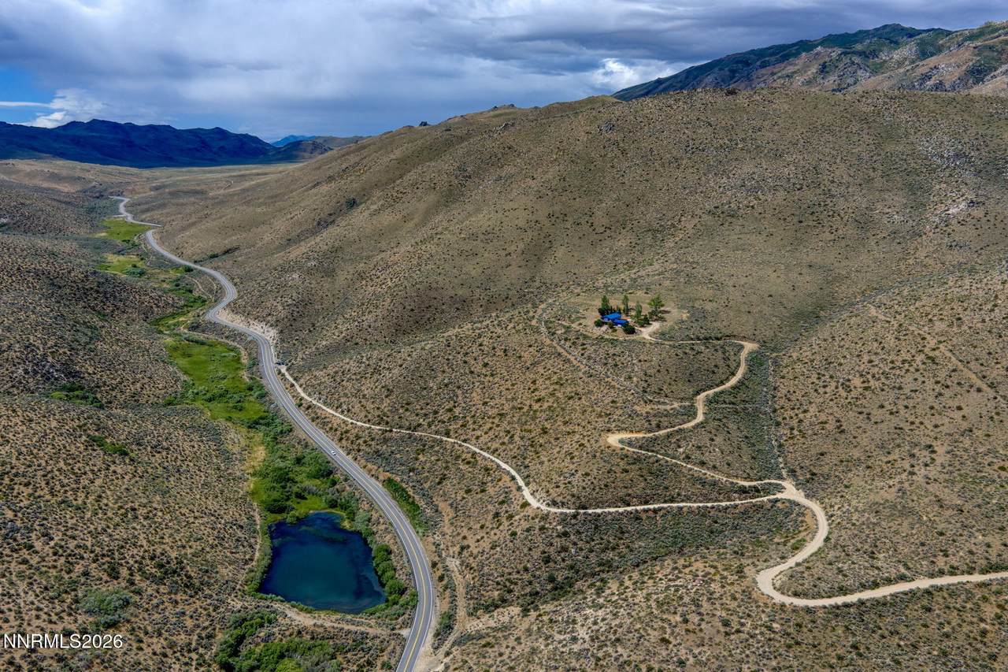
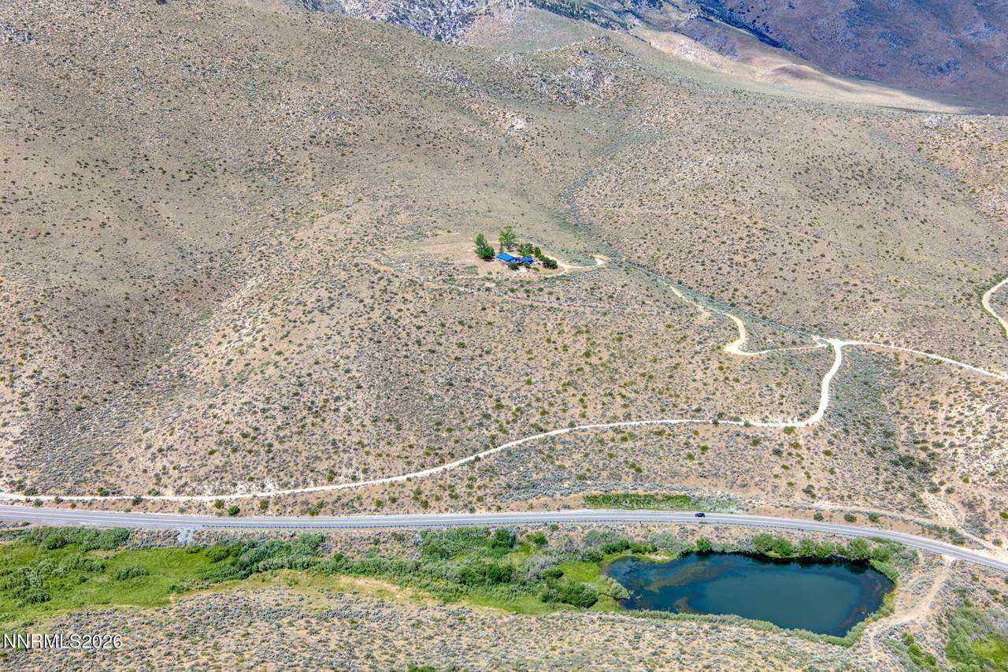
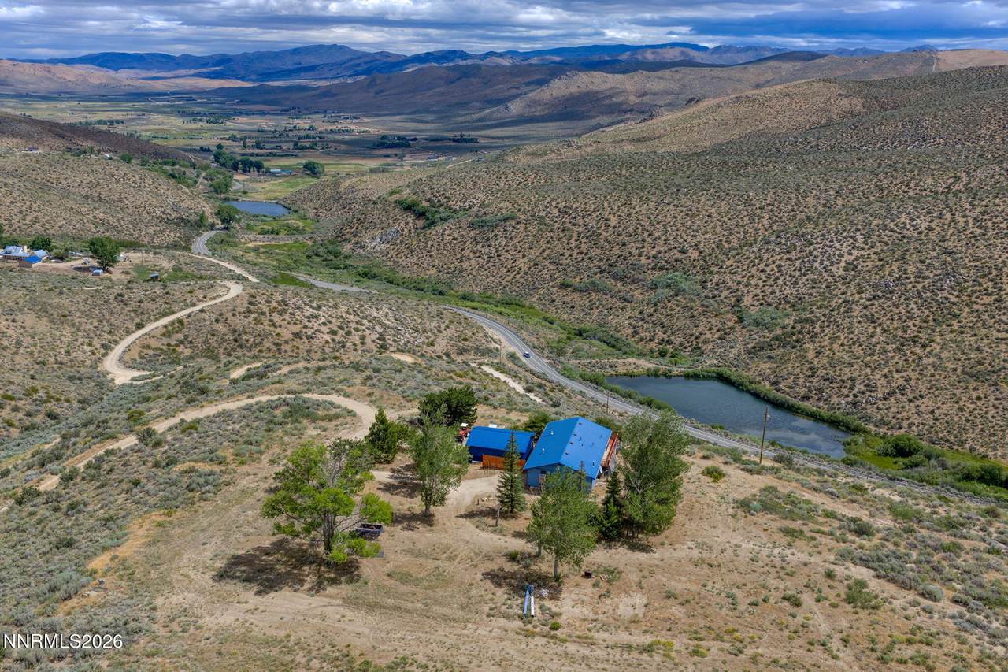
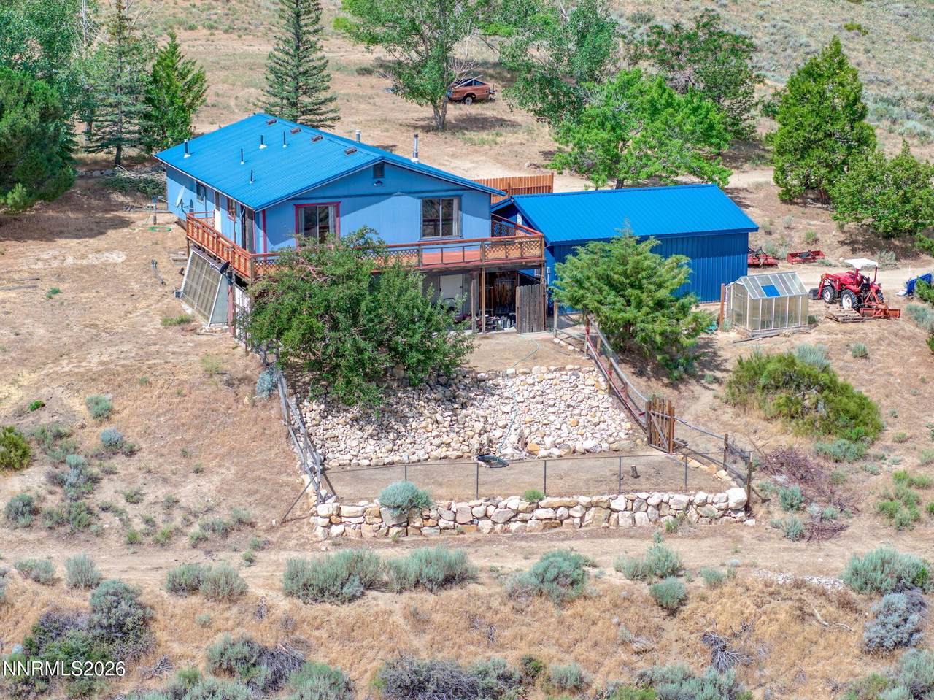
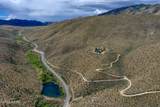
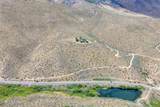
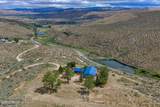
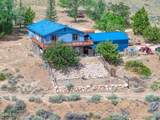
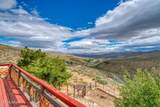
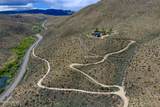
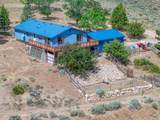
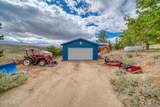
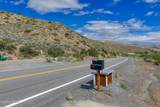
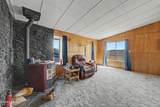
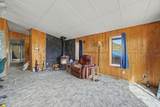
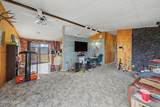
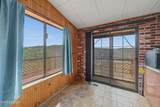
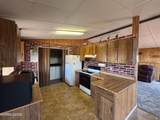
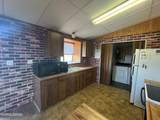
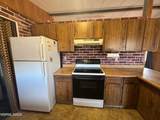
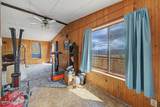
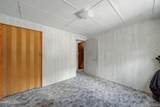
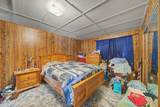
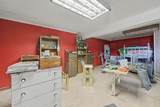
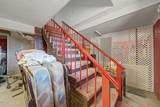
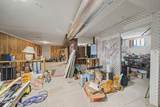
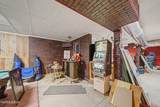
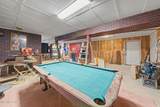
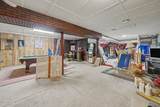
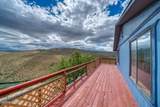
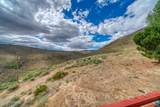
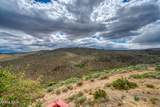
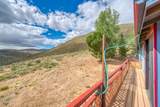
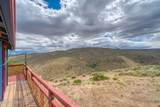
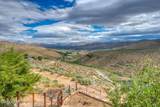
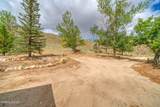
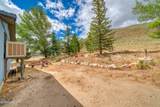
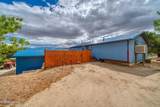
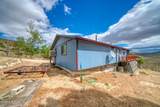
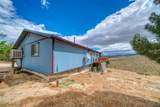
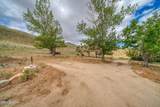
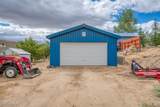
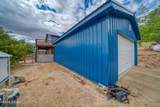
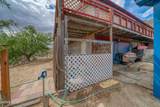
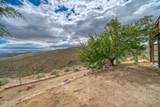
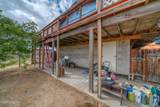
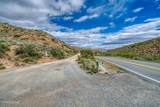
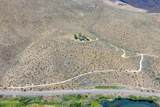
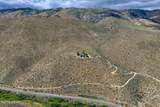
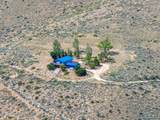
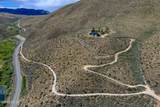
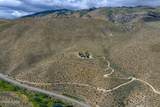
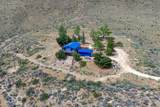
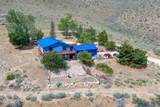
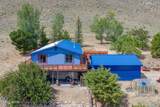
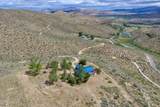
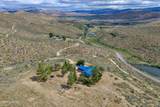
Escape the ordinary and claim your own slice of the Sierra Nevada high country. Tucked away at 5,400 feet elevation on approximately 22 acres across two parcels, this 3 bedroom, 2 bath home offers the kind of privacy, land, and self-sufficient infrastructure that's increasingly hard to find, all within reach of Reno. Built in 1989 with a classic cabin style, the home features wood paneling, a cozy pellet stove as the primary heat source, swamp cooler, and a full unfinished basement running the length of the house with cement flooring, utilities, and overhead lighting. The wraparound deck connects the front of the home to the sides and provides kitchen access, a natural gathering spot surrounded by mature trees and gorgeous views. The property is built for independence: a 313(approx) foot deep well delivers excellent pressure and strong water output, and a 200 gallon propane tank supports the furnace as backup heat. The detached 2 car metal garage (24x28, built 2016) features a cement floor and is large enough to house a tractor, which conveys with the property. A small greenhouse rounds out the usable outbuildings. With BLM land bordering the property on multiple sides, your privacy is protected and your recreational backyard is virtually unlimited. Whether you're envisioning a quiet off grid retreat, a hobby farm, or the foundation for a modern mountain compound, the bones and the land are here. Come see what's possible.

Monthly Payment Calculator

Northern Nevada Regional MLS logo © 2026 Northern Nevada Regional Multiple Listing Service® MLS. All rights reserved. Information is deemed reliable but is not guaranteed accurate by the MLS or Theresa Nelson Real Estate | Sierra Sotheby's International Realty. Real estate listings held by brokerage firms other than Theresa Nelson Real Estate | Sierra Sotheby's International Realty are marked with the BROKER RECIPROCITY logo or the BROKER RECIPROCITY thumbnail logo and detailed information about them includes the name of the listing brokerage. The data relating to real estate for sale on this web site comes in part from the BROKER RECIPROCITY Program of the Northern Nevada Regional MLS and is for consumers' personal, non-commercial use and may not be used for any purpose other than to identify prospective properties consumers may be interested in purchasing. Data last updated: 2026-10-17T00:19:37.973.
www.nevada.properties/homes/178291909
Print Image

13005 N Red Rock Road Reno, NV 89508

  • Price: $474,900
  • Status: Active
  • On Site: 109 Days
  • Updated: 58 min ago
  • MLS #: 260008340
3
Beds
2
Baths
0
½ Baths
12.69
Acres
1989
Built
Neighborhood:
89508
County:
Washoe
Area:
89508
Elementary School:
Silver Lake
Middle School:
Obrien
High School:
North Valleys
Property Description
Escape the ordinary and claim your own slice of the Sierra Nevada high country. Tucked away at 5,400 feet elevation on approximately 22 acres across two parcels, this 3 bedroom, 2 bath home offers the kind of privacy, land, and self-sufficient infrastructure that's increasingly hard to find, all within reach of Reno. Built in 1989 with a classic cabin style, the home features wood paneling, a cozy pellet stove as the primary heat source, swamp cooler, and a full unfinished basement running the length of the house with cement flooring, utilities, and overhead lighting. The wraparound deck connects the front of the home to the sides and provides kitchen access, a natural gathering spot surrounded by mature trees and gorgeous views. The property is built for independence: a 313(approx) foot deep well delivers excellent pressure and strong water output, and a 200 gallon propane tank supports the furnace as backup heat. The detached 2 car metal garage (24x28, built 2016) features a cement floor and is large enough to house a tractor, which conveys with the property. A small greenhouse rounds out the usable outbuildings. With BLM land bordering the property on multiple sides, your privacy is protected and your recreational backyard is virtually unlimited. Whether you're envisioning a quiet off grid retreat, a hobby farm, or the foundation for a modern mountain compound, the bones and the land are here. Come see what's possible.
Exterior Features

Attached Garage YN No Carport YN No Construction Materials Fiber Cement Deck Yes Exterior Features Rain Gutters Foundation Details Concrete PerimeterSlab Garage YN Yes Outdoor Living Space Uncovered Yes Parking Features DetachedGarageRV Access/Parking Patio And Porch Features UncoveredWrap AroundDeck Pool Features [] Roof Metal Spa Features None Window Features Aluminum FramesVinyl Frames

Interior Features

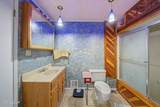
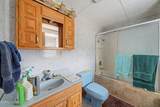
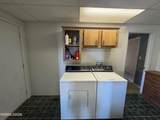
Accessibility Features [] Appliances DryerElectric CooktopRefrigeratorWasher Basement Basement - Unfinished Building Area Total 1352 Common Walls No Common Walls Cooling Evaporative Cooling Cooling YN Yes Fireplace Features Pellet Stove Fireplace YN Yes Fireplaces Total 1 Flooring CarpetConcrete Heating Pellet StovePropane Heating YN Yes Interior Features Primary Downstairs Laundry Features In KitchenLaundry ClosetWasher Hookup Levels Two Living Room Features Family Room Combination Yes Primary Bedroom Features Jetted Tub Yes Primary Bedroom Features On Main Floor Yes Primary Bedroom Features Tub Shower Combinatio Yes Workshop Yes

Property Features

Association Amenities [] Association Fee Includes [] Association YN No Body Type [] Buyer Financing [] Covenants Conditions Restrictions YN No Fencing None Green Energy Generation [] Horse YN Yes Listing Terms 1031 ExchangeCashConventional Lot Features Adjoins BLM/BIA LandSloped UpSteep SlopeOther Other Equipment [] Other Structures None Parking Total 2 Property Sub Type Single Family Residence Road Frontage Type County RoadPublic Road Responsibility Private Maintained RoadRoad Maintenance Agreement Security Features Smoke Detector(s) Senior Community YN No Sewer Septic Tank Special Listing Conditions Standard Structure Type [] Tax Annual Amount 1288.18 Utilities Cable Not AvailableElectricity AvailableNatural Gas Not AvailablePhone AvailableWater AvailableUnderground Utilities View DesertMountain(s)PeekValley View YN Yes Water Body View Yes Yes Water Rights Water Rights YN No Water Source Well Waterfront Features [] Waterfront YN No Within City Limits YN No Zoning LDR

Northern Nevada Regional MLS logo © 2026 Northern Nevada Regional MLS. All rights reserved.
Listing provided courtesy of RE/MAX Professionals-Reno: .

Northern Nevada Regional MLS logo © 2026 Northern Nevada Regional Multiple Listing Service® MLS. All rights reserved. Information is deemed reliable but is not guaranteed accurate by the MLS or Theresa Nelson Real Estate | Sierra Sotheby's International Realty. Real estate listings held by brokerage firms other than Theresa Nelson Real Estate | Sierra Sotheby's International Realty are marked with the BROKER RECIPROCITY logo or the BROKER RECIPROCITY thumbnail logo and detailed information about them includes the name of the listing brokerage. The data relating to real estate for sale on this web site comes in part from the BROKER RECIPROCITY Program of the Northern Nevada Regional MLS and is for consumers' personal, non-commercial use and may not be used for any purpose other than to identify prospective properties consumers may be interested in purchasing. Data last updated: 2026-10-17T00:19:37.973.
 
https://bt-photos.global.ssl.fastly.net/reno/1280_boomver_1_20260617180453502390000000-2.jpg https://bt-photos.global.ssl.fastly.net/reno/1280_boomver_1_20260617180453502390000000-2.jpg https://bt-photos.global.ssl.fastly.net/reno/1280_boomver_1_20260617180453502390000000-2.jpg
Logo
Theresa Nelson Real Estate | Sierra Sotheby's International Realty
13945 S. Virginia Street #606
Reno NV, 89523