Skip To Content

12698 Stockholm Way

Truckee, CA 96161
  • $1,050,000
  • STATUS: Active
  • ON SITE: 134 Days
  • MLS #: 260006622
$1,050,000
  • 3
    BEDS
  • 0.43
    ACRES
  • 2
    BATHS
  • 1
    1/2 BATHS
Neighborhood:
Type:
Single-Family Home
Built:
1996
County:
Area:

School Information

Elementary School:
Middle School:
High School:

Description

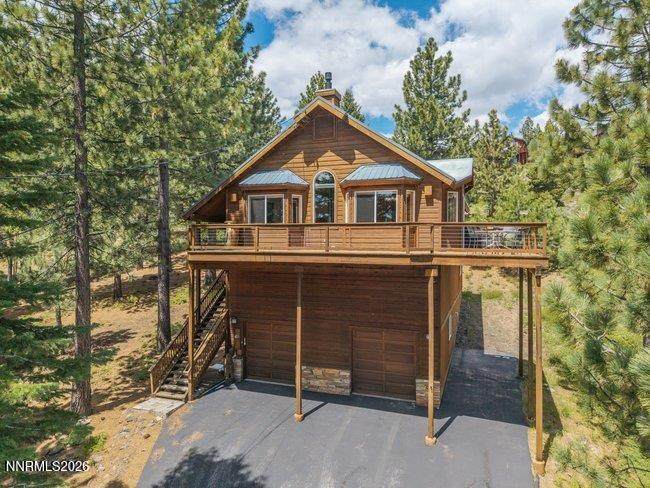
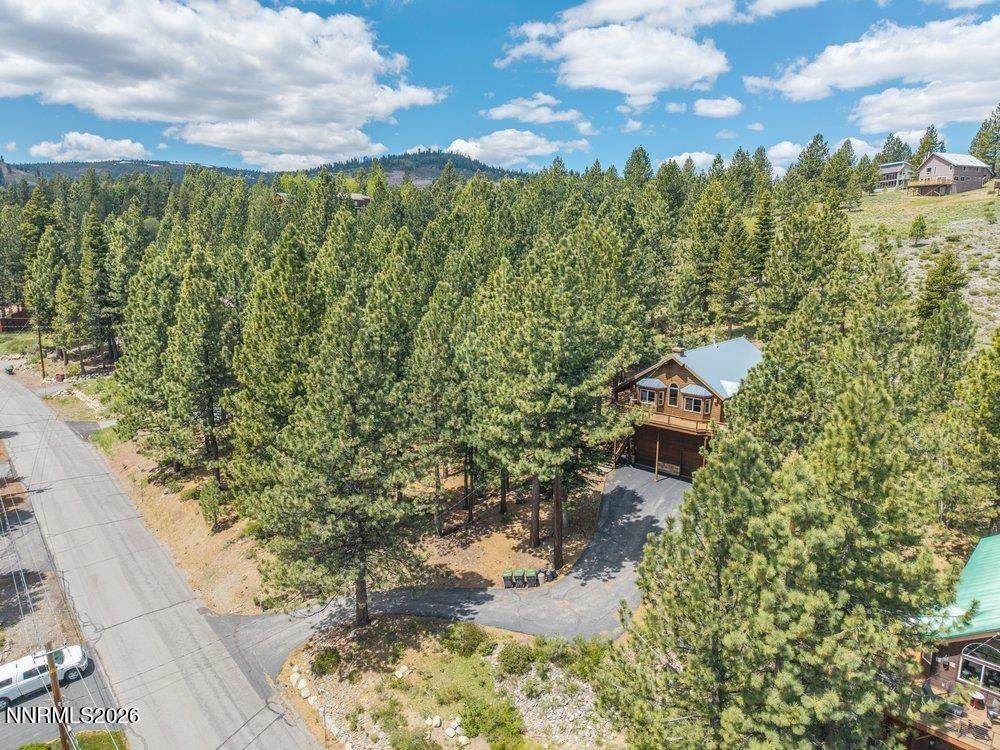
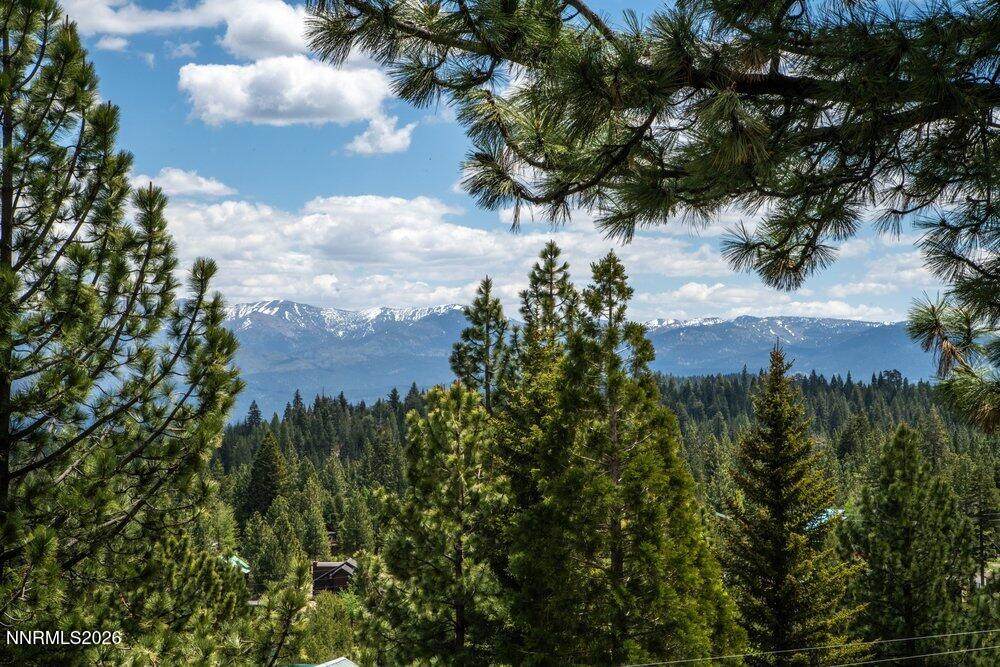
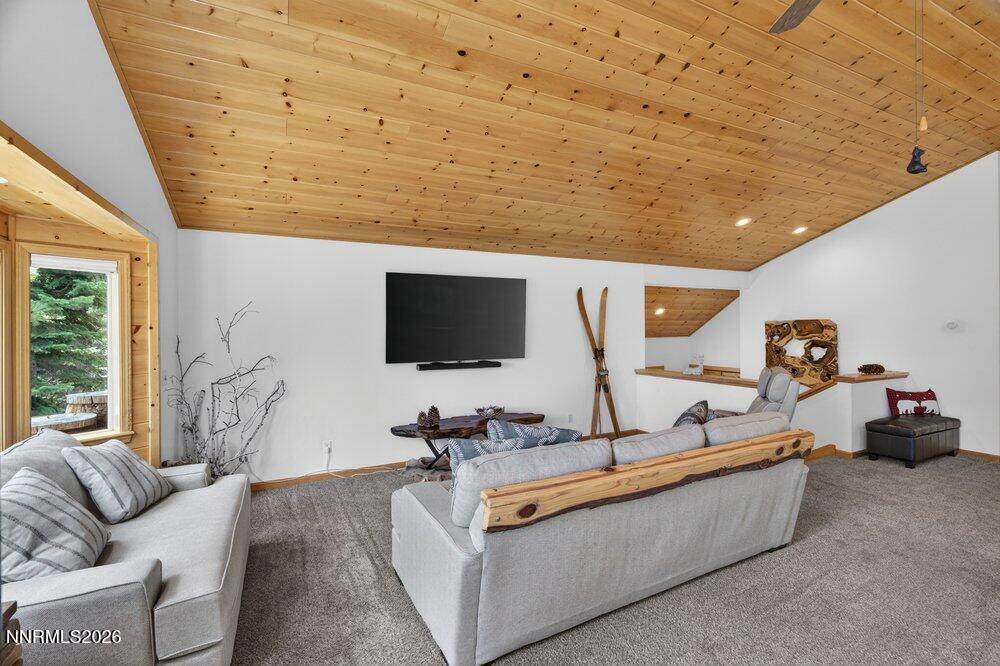
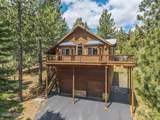
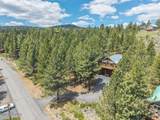
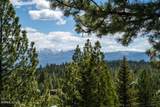
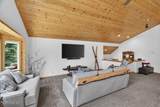
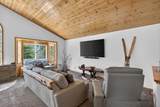
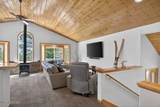
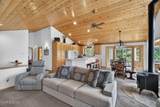
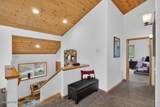
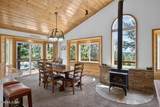
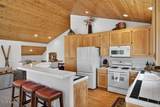
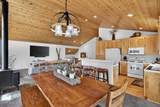
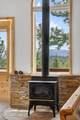
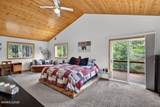
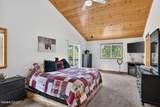
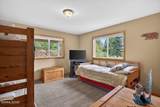
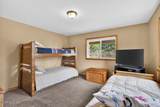
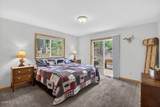
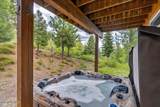
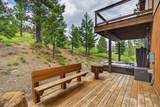
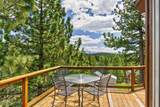
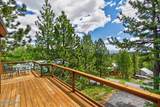
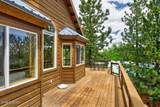
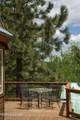
Where sky Meets Home: Panoramic Views from Sunrise to Sunset Wake each morning to the majesty of Mt. Rose and drift to sleep under the alpenglow of the surrounding peaks — all from the comfort of your own home. From the moment you arrive, the mountains command your attention. This exceptional mountain retreat is designed to make the most of its breathtaking position, with sweeping panoramic views framed by soaring high ceilings in an airy, open grand great room. Whether you're catching the first light of dawn with a coffee in hand or watching the last golden hues dissolve behind the ridgeline, every moment here feels like a gift. After a day on the mountain, step into your private hot tub and let the tension melt away under a canopy of stars — the perfect end to a perfect day. Three generously sized decks extend your living space outdoors, each offering its own perspective on the spectacular scenery surrounding you. The thoughtfully designed floor plan places the luxurious master suite just off the main living area — a private sanctuary with its own deck where the view is yours alone. Downstairs, two well-proportioned guest rooms offer comfort and independence, with one opening directly onto a lower deck that walks out to the sweeping back yard. This is more than a home — it's a front-row seat to one of nature's greatest shows, every single day. Homes like this don't come along often. Come see why the mountains are calling.

Monthly Payment Calculator

Northern Nevada Regional MLS logo © 2026 Northern Nevada Regional Multiple Listing Service® MLS. All rights reserved. Information is deemed reliable but is not guaranteed accurate by the MLS or Theresa Nelson Real Estate | Sierra Sotheby's International Realty. Real estate listings held by brokerage firms other than Theresa Nelson Real Estate | Sierra Sotheby's International Realty are marked with the BROKER RECIPROCITY logo or the BROKER RECIPROCITY thumbnail logo and detailed information about them includes the name of the listing brokerage. The data relating to real estate for sale on this web site comes in part from the BROKER RECIPROCITY Program of the Northern Nevada Regional MLS and is for consumers' personal, non-commercial use and may not be used for any purpose other than to identify prospective properties consumers may be interested in purchasing. Data last updated: 2026-10-06T00:19:33.953.
www.nevada.properties/homes/176829646
Print Image

12698 Stockholm Way Truckee, CA 96161

  • Price: $1,050,000
  • Status: Active
  • On Site: 134 Days
  • MLS #: 260006622
3
Beds
2
Baths
1
½ Baths
0.43
Acres
1996
Built
Neighborhood:
96161
County:
Nevada
Area:
96161
Elementary School:
Out Of Area
Middle School:
Out Of Area
High School:
Out Of Area
Property Description
Where sky Meets Home: Panoramic Views from Sunrise to Sunset Wake each morning to the majesty of Mt. Rose and drift to sleep under the alpenglow of the surrounding peaks — all from the comfort of your own home. From the moment you arrive, the mountains command your attention. This exceptional mountain retreat is designed to make the most of its breathtaking position, with sweeping panoramic views framed by soaring high ceilings in an airy, open grand great room. Whether you're catching the first light of dawn with a coffee in hand or watching the last golden hues dissolve behind the ridgeline, every moment here feels like a gift. After a day on the mountain, step into your private hot tub and let the tension melt away under a canopy of stars — the perfect end to a perfect day. Three generously sized decks extend your living space outdoors, each offering its own perspective on the spectacular scenery surrounding you. The thoughtfully designed floor plan places the luxurious master suite just off the main living area — a private sanctuary with its own deck where the view is yours alone. Downstairs, two well-proportioned guest rooms offer comfort and independence, with one opening directly onto a lower deck that walks out to the sweeping back yard. This is more than a home — it's a front-row seat to one of nature's greatest shows, every single day. Homes like this don't come along often. Come see why the mountains are calling.
Exterior Features

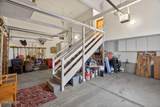
Attached Garage YN Yes Carport Spaces 1 Carport YN Yes Construction Materials Cedar Deck Yes Exterior Features None Foundation Details Crawl SpaceFull Perimeter Garage YN Yes Parking Features Additional ParkingAttachedCarportGarageGarage Door Opener Patio And Porch Features EnclosedDeck Pool Features [] Roof MetalPitched Spa Features Above Ground Window Features Double Pane WindowsVinyl FramesWindow Coverings

Interior Features

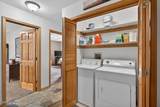
Accessibility Features [] Appliances Additional Refrigerator(s)DishwasherDisposalDryerGas CooktopGas RangeMicrowaveOvenRefrigeratorSelf Cleaning OvenWasher Basement [] Building Area Total 2037 Common Walls No Common Walls Cooling [] Cooling YN No Entrance Foyer Yes Family Room Features Great Room Yes Family Room Features High Ceilings Yes Fireplace Features Free StandingGas Fireplace YN Yes Fireplaces Total 1 Flooring CarpetStone Heating Fireplace(s)Forced AirNatural Gas Heating YN Yes Interior Features Breakfast BarCeiling Fan(s)Entrance FoyerHigh CeilingsKitchen IslandPantrySmart ThermostatVaulted Ceiling(s)Walk-In Closet(s) Laundry Features In HallLaundry Closet Levels Three Or More Living Room Features Great Room Yes Living Room Features High Ceilings Yes Mud Room Yes Primary Bedroom Features Double Sinks Yes Primary Bedroom Features High Ceilings Yes Primary Bedroom Features Jetted Tub Yes Primary Bedroom Features Shower Stall Yes

Property Features

Association Amenities BarbecueClubhouseFitness CenterGolf CourseLife GuardNordic TrailsParkingPoolRecreation RoomSaunaSpa/Hot TubTennis Court(s) Association Fee 3621 Association Fee Frequency Annually Association Fee Includes [] Association YN Yes Body Type [] Buyer Financing [] Covenants Conditions Restrictions YN Yes Fencing None Green Energy Generation [] Horse YN No Listing Terms Conventional Lot Features Sloped UpSteep SlopeWooded Other Equipment [] Other Structures None Parking Total 3 Property Attached YN No Property Sub Type Single Family Residence Road Frontage Type City Street Road Responsibility Public Maintained Road Security Features Carbon Monoxide Detector(s)Smoke Detector(s) Senior Community YN No Sewer Public Sewer Special Listing Conditions Standard Structure Type [] Tax Annual Amount 12432.28 Utilities Cable AvailableElectricity AvailableElectricity ConnectedInternet ConnectedNatural Gas ConnectedPhone AvailableSewer ConnectedWater ConnectedWater Meter Installed View Mountain(s) View YN Yes Water Rights Water Rights YN No Water Source Public Waterfront Features [] Waterfront YN No Within City Limits YN Yes Zoning Residential

Northern Nevada Regional MLS logo © 2026 Northern Nevada Regional MLS. All rights reserved.
Listing provided courtesy of Chase International-Damonte: .

Northern Nevada Regional MLS logo © 2026 Northern Nevada Regional Multiple Listing Service® MLS. All rights reserved. Information is deemed reliable but is not guaranteed accurate by the MLS or Theresa Nelson Real Estate | Sierra Sotheby's International Realty. Real estate listings held by brokerage firms other than Theresa Nelson Real Estate | Sierra Sotheby's International Realty are marked with the BROKER RECIPROCITY logo or the BROKER RECIPROCITY thumbnail logo and detailed information about them includes the name of the listing brokerage. The data relating to real estate for sale on this web site comes in part from the BROKER RECIPROCITY Program of the Northern Nevada Regional MLS and is for consumers' personal, non-commercial use and may not be used for any purpose other than to identify prospective properties consumers may be interested in purchasing. Data last updated: 2026-10-06T00:19:33.953.
 
https://bt-photos.global.ssl.fastly.net/reno/orig_boomver_1_20260524182049347157000000-2.jpg https://bt-photos.global.ssl.fastly.net/reno/orig_boomver_1_20260524182049347157000000-2.jpg https://bt-photos.global.ssl.fastly.net/reno/orig_boomver_1_20260524182049347157000000-2.jpg
Logo
Theresa Nelson Real Estate | Sierra Sotheby's International Realty
13945 S. Virginia Street #606
Reno NV, 89523