

Skip To Content

1255 Calle De La Plata

Sparks, NV 89441
  • $999,000
  • STATUS: Active
  • ON SITE: 124 Days
  • MLS #: 260007009
$999,000
  • 4
    BEDS
  • 10.2
    ACRES
  • 3
    BATHS
  • 1
    1/2 BATHS
Neighborhood:
Type:
Single-Family Home
Built:
2001
County:
Area:

School Information

Elementary School:
Middle School:
High School:

Description

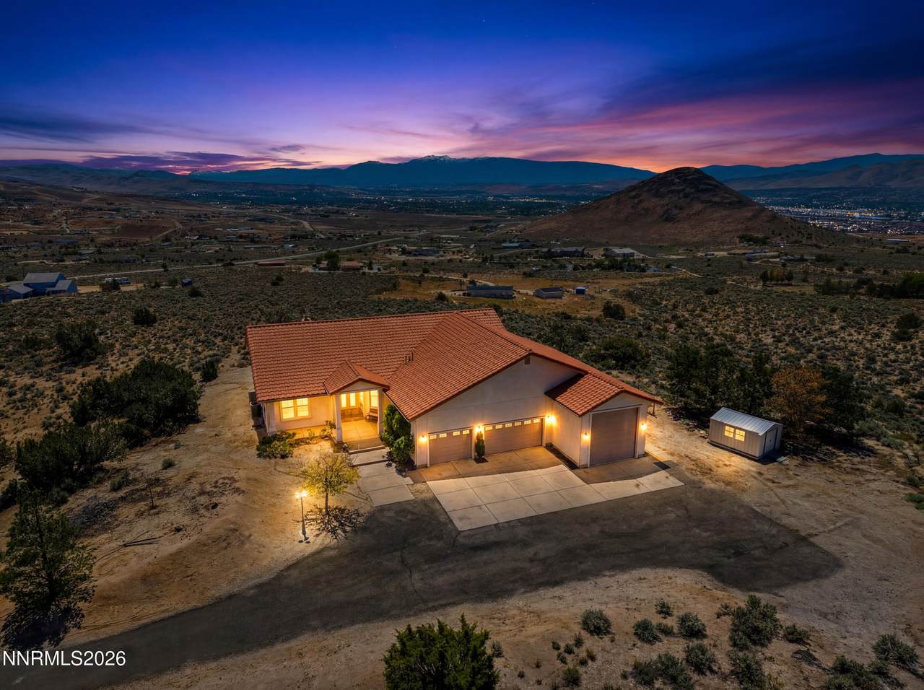
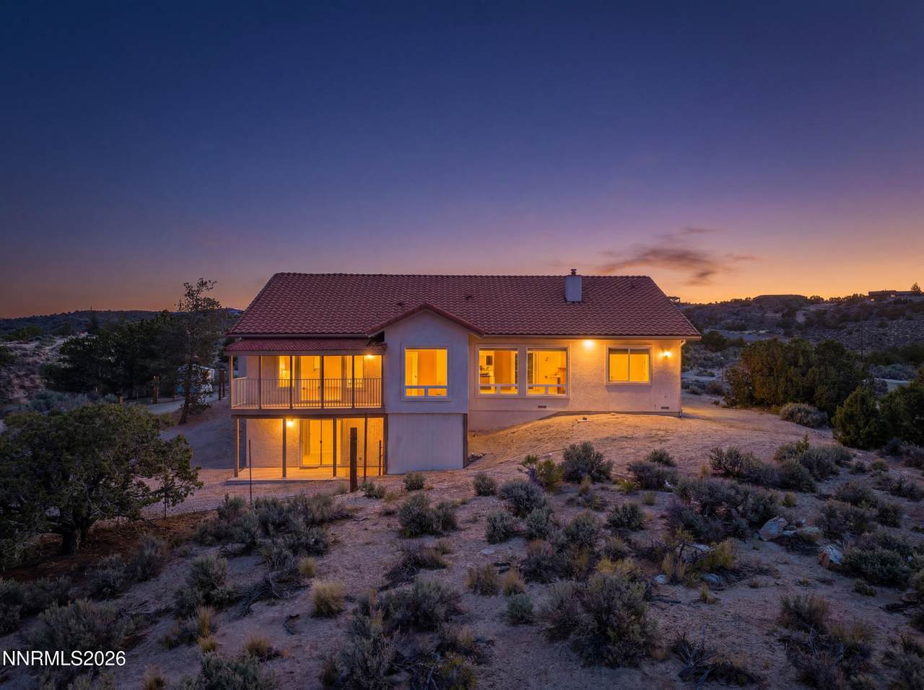
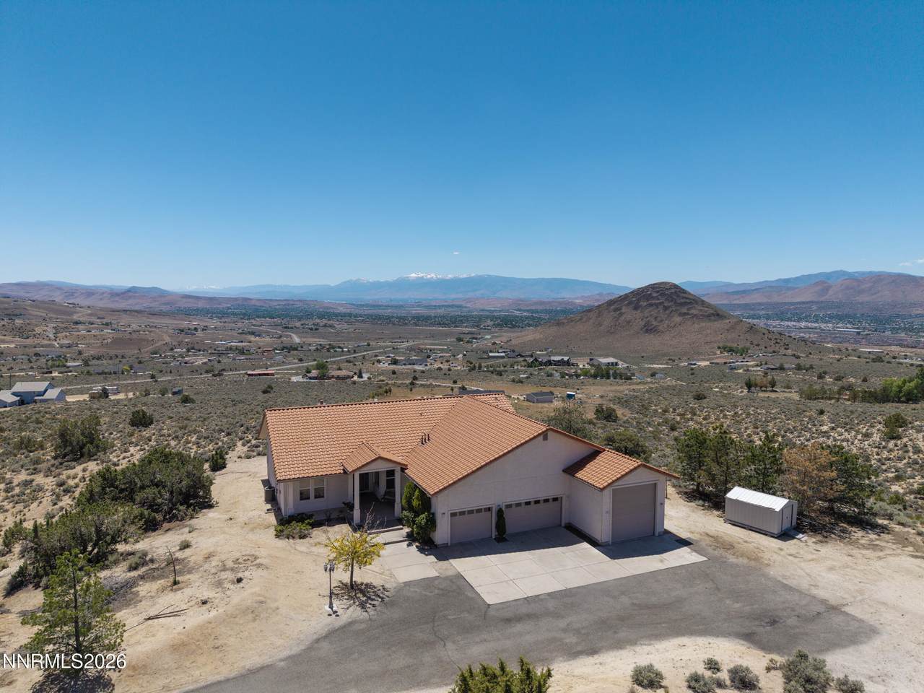
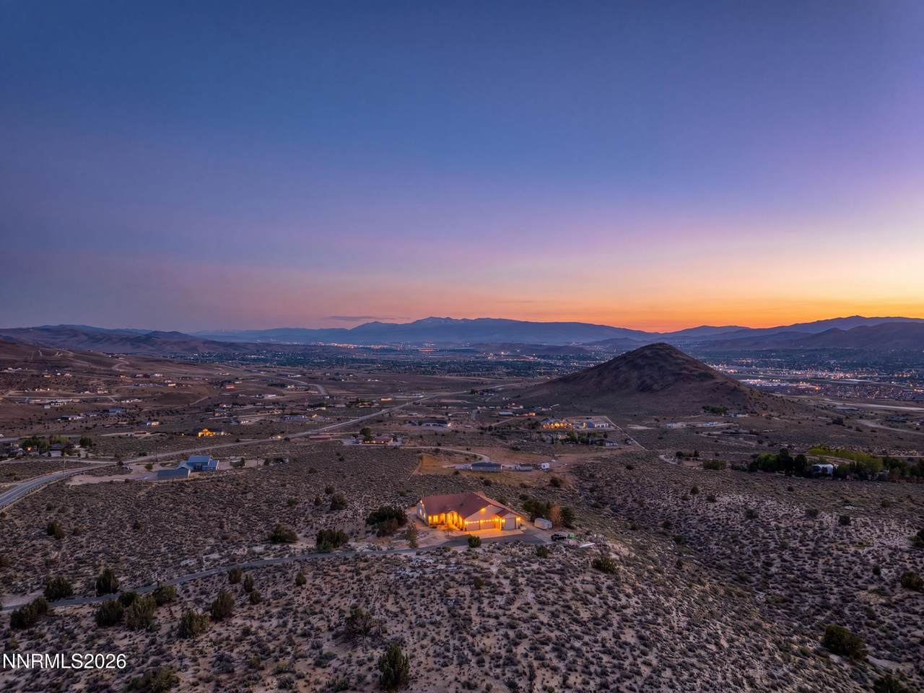
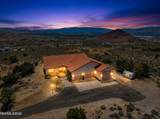
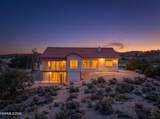
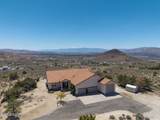
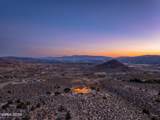
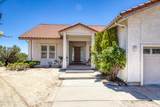
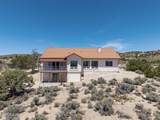
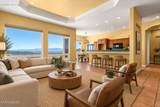
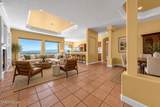
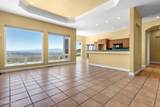
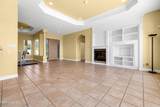
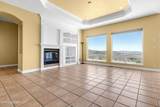
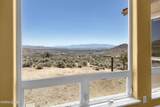
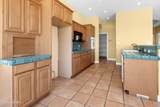
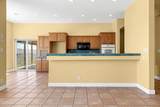
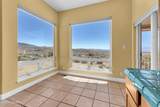
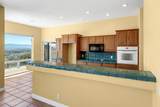
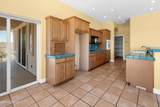
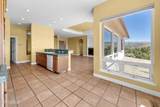
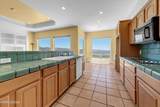
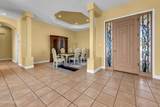
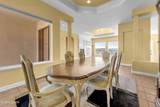
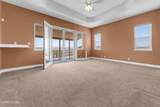
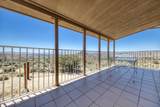
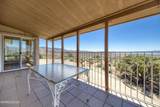
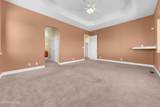
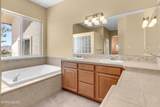
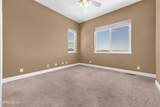
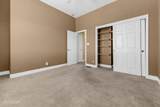
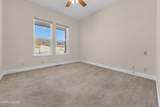
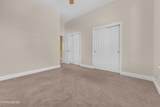
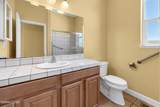
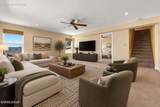
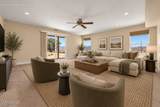
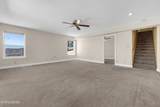
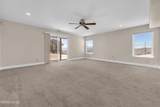
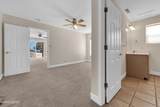
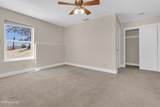
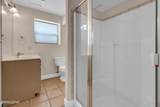
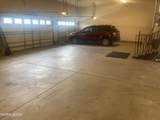
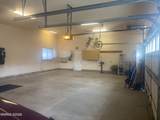
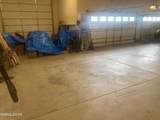
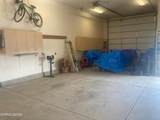
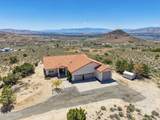
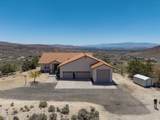
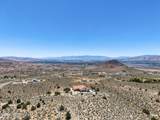
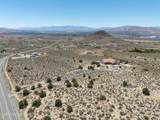
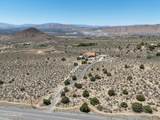
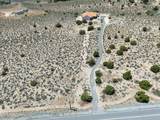
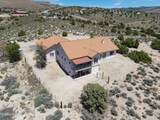
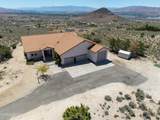
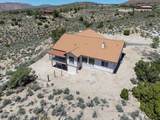
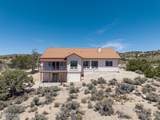
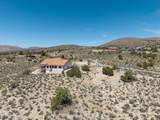
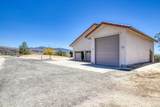
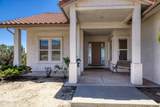
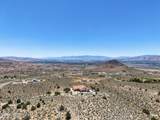
Nestled on 10.2 acres in the serene hills off Calle De La Plata, this stunning single-family residence offers an unparalleled combination of space and views. Boasting 2933 sq ft, this home features 4 spacious bedrooms and 3 1/2 full bathrooms, perfect for comfortable living. The expansive primary suite offers a private balcony with sweeping 180 degree views of the Spanish Springs Valley and Reno beyond. Designed with these breath taking vistas in mind, every room is framed by picture windows that bathe the home in natural light. The downstairs level is a complete self-contained living area with a bedroom, bathroom and private living space with it's own slider access. Perfect for guests or multi generational living. Additionally, the oversized three car garage, extra deep, along with the massive RV garage totaling 1536 sq ft, provides ample space for all your vehicles and storage needs. The property has a level area to the right of the RV garage that can accomodate approx 45' x 75' detached workshop. There are several other areas on the property with minimal slop to accomodate a larger detached building. This rare gem, is crafted to maximize comfort, privacy, and those breathtaking panoramic views. Conveniently located just 7 minutes from grocery stores, restaurants, pharmacy and only 16 minutes from major shopping, Costco, Home depot and much more..

Monthly Payment Calculator

Northern Nevada Regional MLS logo © 2026 Northern Nevada Regional Multiple Listing Service® MLS. All rights reserved. Information is deemed reliable but is not guaranteed accurate by the MLS or Theresa Nelson Real Estate | Sierra Sotheby's International Realty. Real estate listings held by brokerage firms other than Theresa Nelson Real Estate | Sierra Sotheby's International Realty are marked with the BROKER RECIPROCITY logo or the BROKER RECIPROCITY thumbnail logo and detailed information about them includes the name of the listing brokerage. The data relating to real estate for sale on this web site comes in part from the BROKER RECIPROCITY Program of the Northern Nevada Regional MLS and is for consumers' personal, non-commercial use and may not be used for any purpose other than to identify prospective properties consumers may be interested in purchasing. Data last updated: 2026-10-06T00:19:33.953.
www.nevada.properties/homes/177184693
Print Image

1255 Calle De La Plata Sparks, NV 89441

  • Price: $999,000
  • Status: Active
  • On Site: 124 Days
  • MLS #: 260007009
4
Beds
3
Baths
1
½ Baths
10.2
Acres
2001
Built
Neighborhood:
89441
County:
Washoe
Area:
89441
Elementary School:
Taylor
Middle School:
Shaw Middle School
High School:
Spanish Springs
Property Description
Nestled on 10.2 acres in the serene hills off Calle De La Plata, this stunning single-family residence offers an unparalleled combination of space and views. Boasting 2933 sq ft, this home features 4 spacious bedrooms and 3 1/2 full bathrooms, perfect for comfortable living. The expansive primary suite offers a private balcony with sweeping 180 degree views of the Spanish Springs Valley and Reno beyond. Designed with these breath taking vistas in mind, every room is framed by picture windows that bathe the home in natural light. The downstairs level is a complete self-contained living area with a bedroom, bathroom and private living space with it's own slider access. Perfect for guests or multi generational living. Additionally, the oversized three car garage, extra deep, along with the massive RV garage totaling 1536 sq ft, provides ample space for all your vehicles and storage needs. The property has a level area to the right of the RV garage that can accomodate approx 45' x 75' detached workshop. There are several other areas on the property with minimal slop to accomodate a larger detached building. This rare gem, is crafted to maximize comfort, privacy, and those breathtaking panoramic views. Conveniently located just 7 minutes from grocery stores, restaurants, pharmacy and only 16 minutes from major shopping, Costco, Home depot and much more..
Exterior Features

Attached Garage YN Yes Carport YN No Construction Materials Insulation - BattsInsulation - Blown-InStucco Deck Yes Exterior Features BalconyRain GuttersRV Hookup Foundation Details Crawl Space Garage YN Yes Outdoor Living Spaces Covered Yes Parking Features AttachedGarageGarage Door OpenerRV Access/ParkingRV Garage Patio Yes Patio And Porch Features PorchCoveredPatioDeck Pool Features [] Roof Tile Spa Features None Window Features BlindsDouble Pane WindowsVinyl FramesWindow Coverings

Interior Features

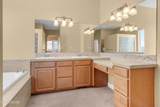
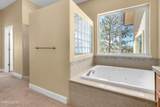
Accessibility Features [] Appliances DishwasherDisposalElectric CooktopElectric OvenMicrowaveOvenSelf Cleaning OvenWater Softener Owned Basement Basement - FinishedBasement - Walk-Out/Daylight Building Area Total 2933 Common Walls No Common Walls Cooling Central AirElectric Cooling YN Yes Entrance Foyer Yes Family Room Features Great Room Yes Family Room Features High Ceilings Yes Finished Basement Yes Fireplace Features Gas Fireplace YN Yes Fireplaces Total 1 Flooring CarpetPorcelain Heating Forced AirPropane Heating YN Yes Interior Features Breakfast BarCeiling Fan(s)Central VacuumEntrance FoyerHigh CeilingsPantryPrimary DownstairsWalk-In Closet(s) Laundry Features CabinetsLaundry RoomSinkWasher Hookup Levels Two Living Room Features Family Room Combination Yes Living Room Features Great Room Yes Living Room Features High Ceilings Yes Mud Room Yes Primary Bedroom Features Double Sinks Yes Primary Bedroom Features Garden Tub Yes Primary Bedroom Features High Ceilings Yes Primary Bedroom Features Jetted Tub Yes Primary Bedroom Features On Main Floor Yes Primary Bedroom Features Shower Stall Yes

Property Features

Association Amenities [] Association Fee Includes [] Association YN No Body Type [] Buyer Financing [] Covenants Conditions Restrictions YN Yes Fencing Partial Green Energy Generation [] Horse YN Yes Listing Terms 1031 ExchangeCashConventionalFHAVA Loan Lot Features Gentle SlopingLevelRolling SlopeSloped DownSloped Up Other Equipment [] Other Structures Shed(s)Storage Parking Total 3 Property Sub Type Single Family Residence Road Frontage Type Private Road Road Responsibility Private Maintained Road Security Features Keyless EntrySmoke Detector(s) Senior Community YN No Sewer Septic Tank Special Listing Conditions Standard Structure Type [] Tax Annual Amount 4792.02 Utilities Cable AvailableElectricity AvailableElectricity ConnectedInternet AvailableNatural Gas Not AvailablePhone AvailableSewer Not AvailableWater AvailableWater ConnectedCellular Coverage View CityDesertMountain(s)Valley View YN Yes Water Rights Water Rights YN No Water Source Well Waterfront Features [] Within City Limits YN No Zoning GR

Northern Nevada Regional MLS logo © 2026 Northern Nevada Regional MLS. All rights reserved.
Listing provided courtesy of Haute Properties NV: .

Northern Nevada Regional MLS logo © 2026 Northern Nevada Regional Multiple Listing Service® MLS. All rights reserved. Information is deemed reliable but is not guaranteed accurate by the MLS or Theresa Nelson Real Estate | Sierra Sotheby's International Realty. Real estate listings held by brokerage firms other than Theresa Nelson Real Estate | Sierra Sotheby's International Realty are marked with the BROKER RECIPROCITY logo or the BROKER RECIPROCITY thumbnail logo and detailed information about them includes the name of the listing brokerage. The data relating to real estate for sale on this web site comes in part from the BROKER RECIPROCITY Program of the Northern Nevada Regional MLS and is for consumers' personal, non-commercial use and may not be used for any purpose other than to identify prospective properties consumers may be interested in purchasing. Data last updated: 2026-10-06T00:19:33.953.
 
https://bt-photos.global.ssl.fastly.net/reno/1280_boomver_1_20260531170218171694000000-2.jpg https://bt-photos.global.ssl.fastly.net/reno/1280_boomver_1_20260531170218171694000000-2.jpg https://bt-photos.global.ssl.fastly.net/reno/1280_boomver_1_20260531170218171694000000-2.jpg
Logo
Theresa Nelson Real Estate | Sierra Sotheby's International Realty
13945 S. Virginia Street #606
Reno NV, 89523