Skip To Content

123 Andrew Lane

Reno, NV 89521
  • $3,949,900
  • STATUS: Active
  • ON SITE: 153 Days
  • MLS #: 260006067
$3,949,900
  • 6
    BEDS
  • 12.93
    ACRES
  • 5
    BATHS
  • 1
    1/2 BATHS
Neighborhood:
Type:
Single-Family Home
Built:
2005
County:
Area:

School Information

Elementary School:
Middle School:
High School:

Description

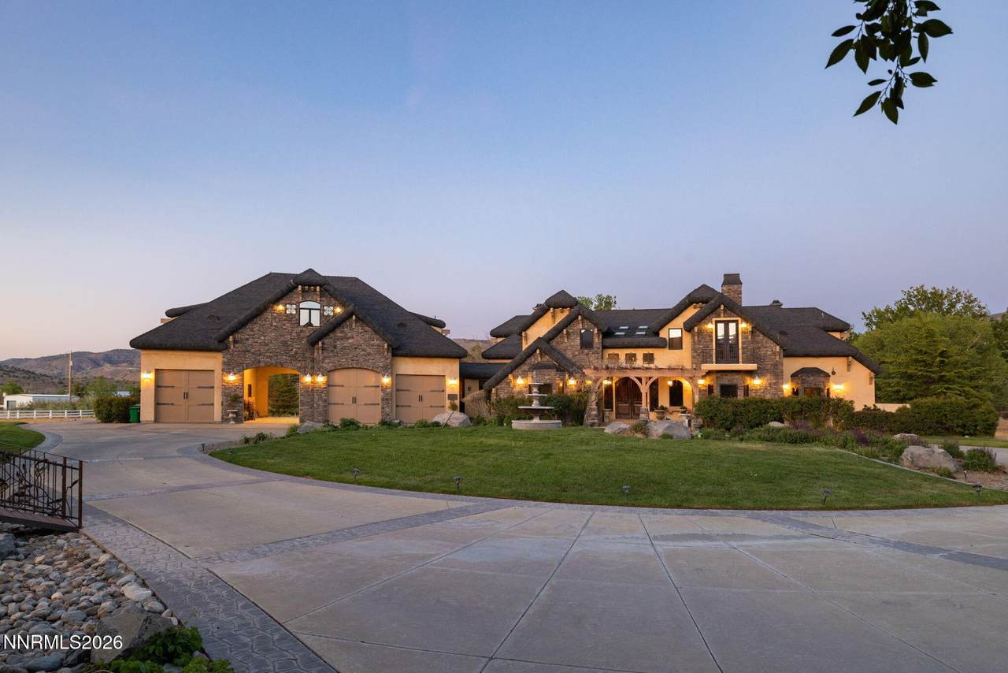
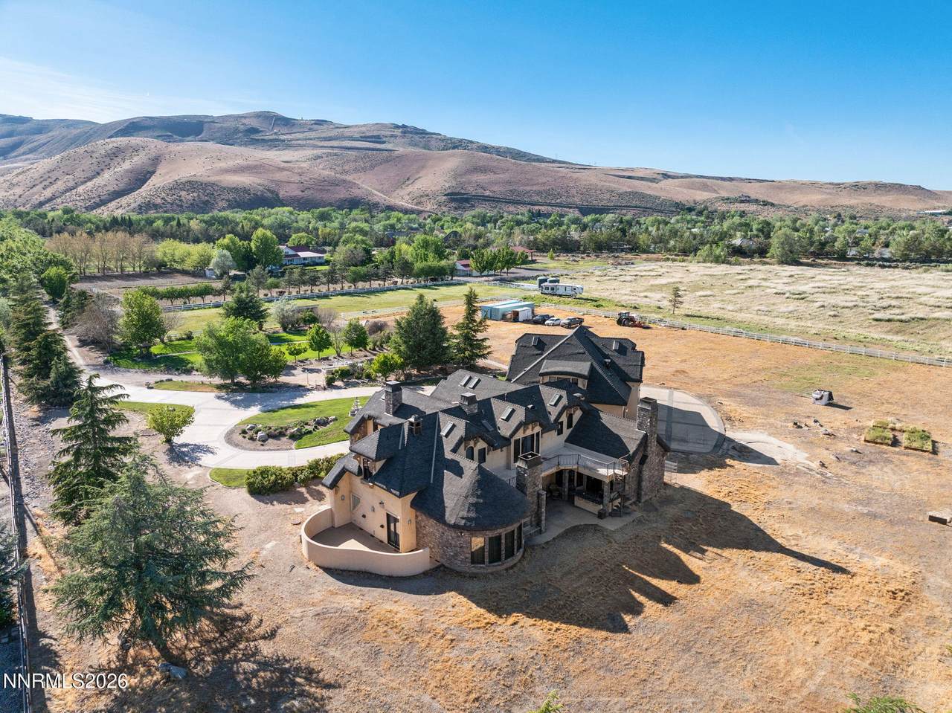
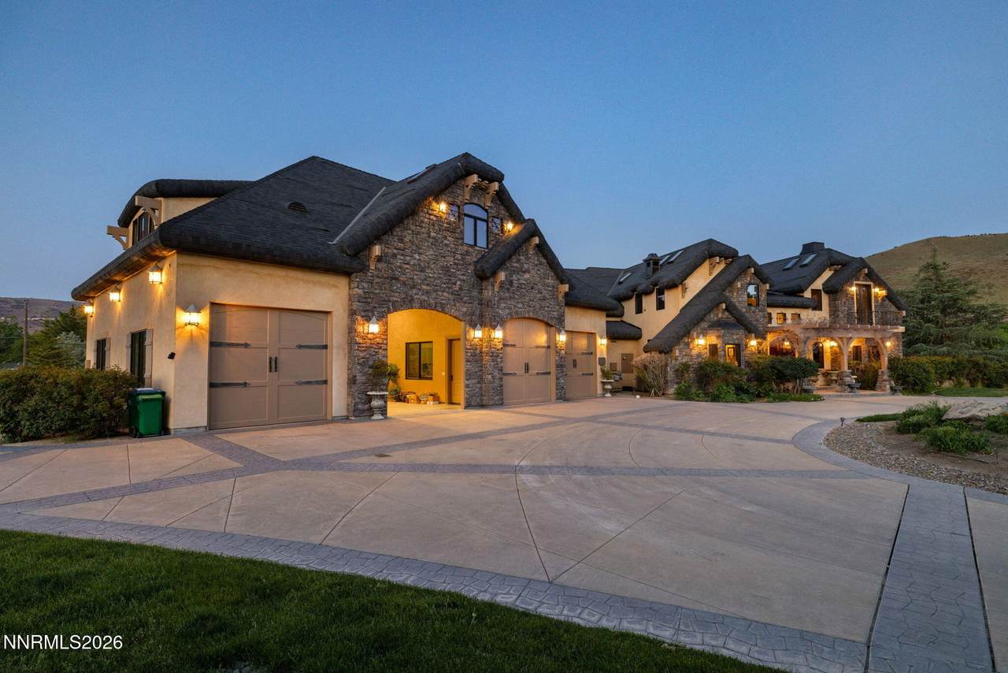
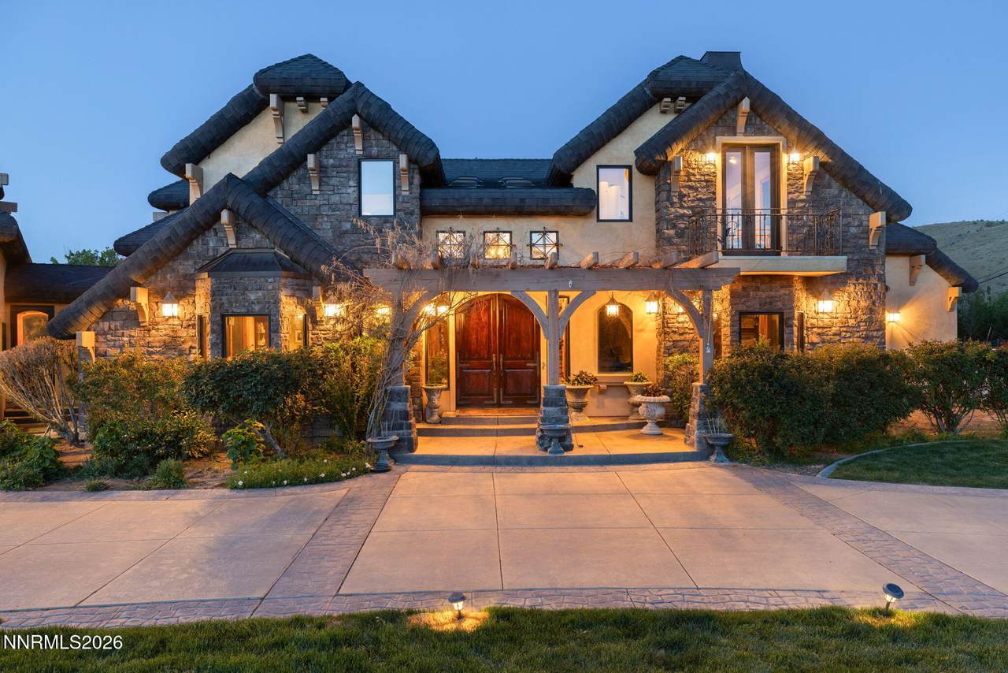
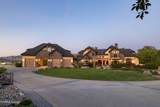
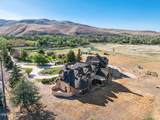
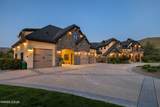
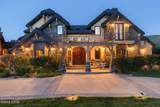
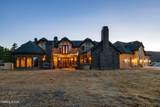
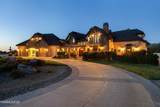
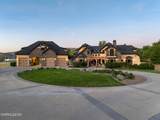
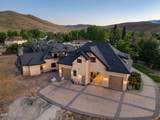
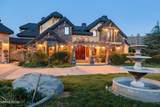
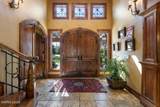
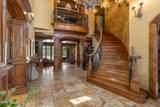
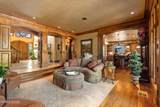
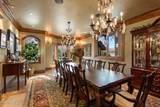
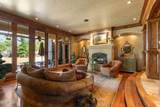
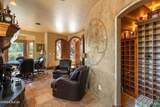
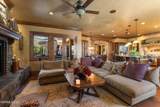
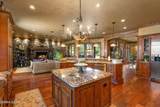
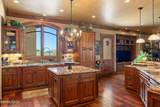
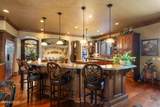
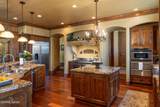
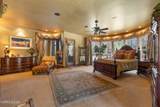
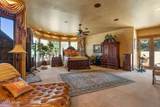
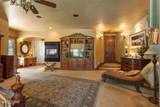
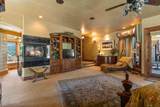
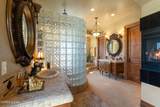
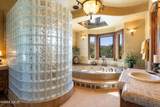
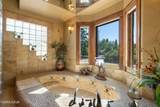
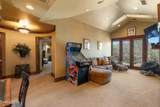
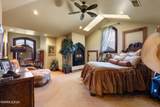
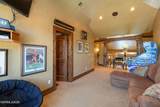
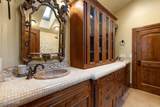
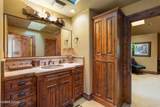
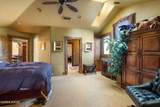
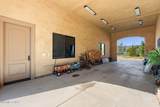
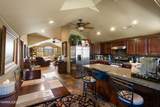
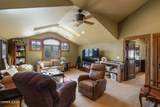
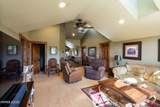
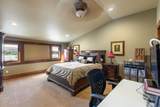
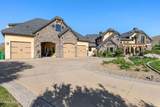
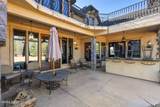
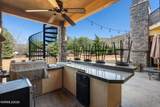
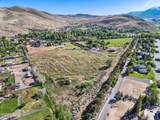
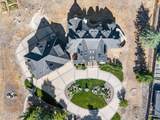
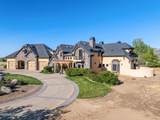
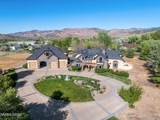
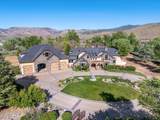
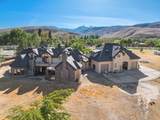
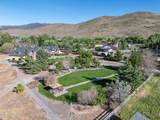
Offered for the first time in decades, this extraordinary custom estate in Pleasant Valley blends timeless craftsmanship, privacy, and fully usable land into a truly one-of-a-kind Northern Nevada property. Owned by the same family for nearly 30 years, the estate was thoughtfully designed to create an exceptional retreat for entertaining, gatherings, and everyday living. The home showcases remarkable artisan detail throughout, including fully custom metalwork fabricated specifically for the property — from the hand-crafted stair railings to the striking grapevine entry structure and exterior architectural accents. Intricate tile murals were individually created one tile at a time, while custom faux-painted finishes add warmth and character throughout the residence. Expansive skylights flood the home with natural light, creating an inviting atmosphere across the thoughtfully designed interior spaces. Designed with entertaining in mind, the property has hosted multiple weddings and offers incredible potential as a private event venue or multigenerational retreat. The grounds feature mature fruit trees, irrigated pasture seeded with timothy grass, rich organic soil, valuable water rights, and an automatic sprinkler system servicing the pasture areas. The estate is exceptionally well-equipped with two 10,000-gallon water storage tanks, extensive covered parking with multiple drive-through garage bays and carport access totaling approximately 5.5 covered spaces, and seamless indoor-outdoor living throughout the property. A substantial exterior fireplace gathering area creates an incredible setting for outdoor entertaining year-round. Additional features include a smart-home system, boys' steam shower, and a level of custom craftsmanship rarely seen in today's construction. A rare opportunity to own a legacy Pleasant Valley estate combining land, privacy, functionality, and true handcrafted design just minutes from Reno.

Monthly Payment Calculator

Northern Nevada Regional MLS logo © 2026 Northern Nevada Regional Multiple Listing Service® MLS. All rights reserved. Information is deemed reliable but is not guaranteed accurate by the MLS or Theresa Nelson Real Estate | Sierra Sotheby's International Realty. Real estate listings held by brokerage firms other than Theresa Nelson Real Estate | Sierra Sotheby's International Realty are marked with the BROKER RECIPROCITY logo or the BROKER RECIPROCITY thumbnail logo and detailed information about them includes the name of the listing brokerage. The data relating to real estate for sale on this web site comes in part from the BROKER RECIPROCITY Program of the Northern Nevada Regional MLS and is for consumers' personal, non-commercial use and may not be used for any purpose other than to identify prospective properties consumers may be interested in purchasing. Data last updated: 2026-10-15T00:19:34.523.
www.nevada.properties/homes/176515683
Print Image

123 Andrew Lane Reno, NV 89521

  • Price: $3,949,900
  • Status: Active
  • On Site: 153 Days
  • MLS #: 260006067
6
Beds
5
Baths
1
½ Baths
12.93
Acres
2005
Built
Neighborhood:
89521
County:
Washoe
Area:
89521
Elementary School:
Pleasant Valley
Middle School:
Depoali
High School:
Damonte
Property Description
Offered for the first time in decades, this extraordinary custom estate in Pleasant Valley blends timeless craftsmanship, privacy, and fully usable land into a truly one-of-a-kind Northern Nevada property. Owned by the same family for nearly 30 years, the estate was thoughtfully designed to create an exceptional retreat for entertaining, gatherings, and everyday living. The home showcases remarkable artisan detail throughout, including fully custom metalwork fabricated specifically for the property — from the hand-crafted stair railings to the striking grapevine entry structure and exterior architectural accents. Intricate tile murals were individually created one tile at a time, while custom faux-painted finishes add warmth and character throughout the residence. Expansive skylights flood the home with natural light, creating an inviting atmosphere across the thoughtfully designed interior spaces. Designed with entertaining in mind, the property has hosted multiple weddings and offers incredible potential as a private event venue or multigenerational retreat. The grounds feature mature fruit trees, irrigated pasture seeded with timothy grass, rich organic soil, valuable water rights, and an automatic sprinkler system servicing the pasture areas. The estate is exceptionally well-equipped with two 10,000-gallon water storage tanks, extensive covered parking with multiple drive-through garage bays and carport access totaling approximately 5.5 covered spaces, and seamless indoor-outdoor living throughout the property. A substantial exterior fireplace gathering area creates an incredible setting for outdoor entertaining year-round. Additional features include a smart-home system, boys' steam shower, and a level of custom craftsmanship rarely seen in today's construction. A rare opportunity to own a legacy Pleasant Valley estate combining land, privacy, functionality, and true handcrafted design just minutes from Reno.
Exterior Features

Attached Garage YN Yes Breezeway Yes Carport Spaces 2 Carport YN Yes Construction Materials Insulation - BattsBrickStucco Deck Yes Exterior Features BalconyBuilt-in BarbecueMultiple Entry Flat or RampedOutdoor KitchenRV Hookup Foundation Details Crawl Space Garage YN Yes Outdoor Living Space Uncovered Yes Outdoor Living Spaces Covered Yes Parking Features Additional ParkingAttachedCarportGarageGarage Door OpenerParking PadRV Access/ParkingRV GarageTandem Patio Yes Patio And Porch Features UncoveredPorchWrap AroundTerraceCoveredPatioDeck Pool Features [] Roof CompositionPitchedShingle Spa Features None Window Features BlindsDouble Pane WindowsDrapesRodsSkylight(s)Vinyl FramesWindow CoveringsWood Frames

Interior Features

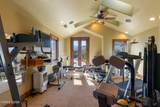
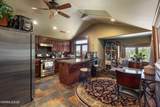
Accessibility Features [] Appliances Additional Refrigerator(s)DishwasherDisposalDouble OvenDryerGas CooktopGas RangeMicrowaveRefrigeratorWasherWater Softener Owned Basement [] Bedroom Office Main Floor Yes Building Area Total 7112 Common Walls 1 Common Wall Cooling Attic FanCentral AirElectric Cooling YN Yes Entrance Foyer Yes Family Room Features Great Room Yes Family Room Features High Ceilings Yes Fireplace Features CirculatingGasWood BurningWood Burning Stove Fireplace YN Yes Fireplaces Total 8 Flooring CarpetCeramic TileMarbleTravertineWood Game Room Yes Heating Wood StoveElectricFireplace(s)Forced AirPropane Heating YN Yes In Law Quarters Yes Interior Features Breakfast BarCathedral Ceiling(s)Ceiling Fan(s)Entrance FoyerHigh CeilingsIn-Law FloorplanKitchen IslandLoftPantryPrimary DownstairsSmart ThermostatVaulted Ceiling(s)Walk-In Closet(s) Laundry Features CabinetsLaundry RoomShelvesSinkWasher Hookup Levels Two Living Room Features Family Room Combination Yes Living Room Features Great Room Yes Living Room Features High Ceilings Yes Loft Yes Mud Room Yes Office Den Yes Primary Bedroom Features Addl Primary Bedroom Yes Primary Bedroom Features Double Sinks Yes Primary Bedroom Features Garden Tub Yes Primary Bedroom Features High Ceilings Yes Primary Bedroom Features On Main Floor Yes Primary Bedroom Features Shower Stall Yes Recreation Room Yes Study Library Yes

Property Features

Association Amenities [] Association Fee Includes [] Association YN No Body Type [] Buyer Financing [] Covenants Conditions Restrictions YN Yes Fencing Back YardFront YardFull Green Energy Generation [] Horse YN Yes Listing Terms 1031 ExchangeCashConventionalVA Loan Lot Features Cul-De-SacFlag LotLandscapedLevelMeadowPastureSprinklers In FrontSprinklers In Rear Other Equipment [] Other Structures Corral(s)OutbuildingShed(s) Parking Total 5 Property Attached YN Yes Property Sub Type Single Family Residence Road Frontage Type Public Road Responsibility Public Maintained Road Security Features Carbon Monoxide Detector(s)Fire AlarmSecurity FenceSecurity GateSecurity LightsSecurity SystemSecurity System OwnedSmoke Detector(s) Senior Community YN No Sewer Septic Tank Special Listing Conditions Standard Structure Type [] Tax Annual Amount 27336.82 Utilities Cable AvailableCable ConnectedElectricity AvailableElectricity ConnectedInternet ConnectedPhone AvailablePhone ConnectedWater AvailableWater ConnectedCellular CoverageCentralized Data PanelUnderground Utilities View MeadowMountain(s)PeekSki ResortTrees/Woods View YN Yes Water Rights Water Rights YN Yes Water Source PrivateWell Waterfront Features [] Waterfront YN No Within City Limits YN Yes Zoning GR

Northern Nevada Regional MLS logo © 2026 Northern Nevada Regional MLS. All rights reserved.
Listing provided courtesy of Dickson Realty - Downtown: .

Northern Nevada Regional MLS logo © 2026 Northern Nevada Regional Multiple Listing Service® MLS. All rights reserved. Information is deemed reliable but is not guaranteed accurate by the MLS or Theresa Nelson Real Estate | Sierra Sotheby's International Realty. Real estate listings held by brokerage firms other than Theresa Nelson Real Estate | Sierra Sotheby's International Realty are marked with the BROKER RECIPROCITY logo or the BROKER RECIPROCITY thumbnail logo and detailed information about them includes the name of the listing brokerage. The data relating to real estate for sale on this web site comes in part from the BROKER RECIPROCITY Program of the Northern Nevada Regional MLS and is for consumers' personal, non-commercial use and may not be used for any purpose other than to identify prospective properties consumers may be interested in purchasing. Data last updated: 2026-10-15T00:19:34.523.
 
https://bt-photos.global.ssl.fastly.net/reno/1280_boomver_1_20260513225812954800000000-2.jpg https://bt-photos.global.ssl.fastly.net/reno/1280_boomver_1_20260513225812954800000000-2.jpg https://bt-photos.global.ssl.fastly.net/reno/1280_boomver_1_20260513225812954800000000-2.jpg
Logo
Theresa Nelson Real Estate | Sierra Sotheby's International Realty
13945 S. Virginia Street #606
Reno NV, 89523