

Skip To Content

120 State Route 28 , Unit 24

Crystal Bay, NV 89402
  • $3,750,000
  • STATUS: Active
  • ON SITE: 17 Days
  • MLS #: 260012080
$3,750,000
  • 2
    BEDS
  • 0.1
    ACRES
  • 2
    BATHS
  • 1
    1/2 BATHS
Neighborhood:
Type:
Condo
Built:
1980
County:
Area:

School Information

Elementary School:
Middle School:
High School:

Description

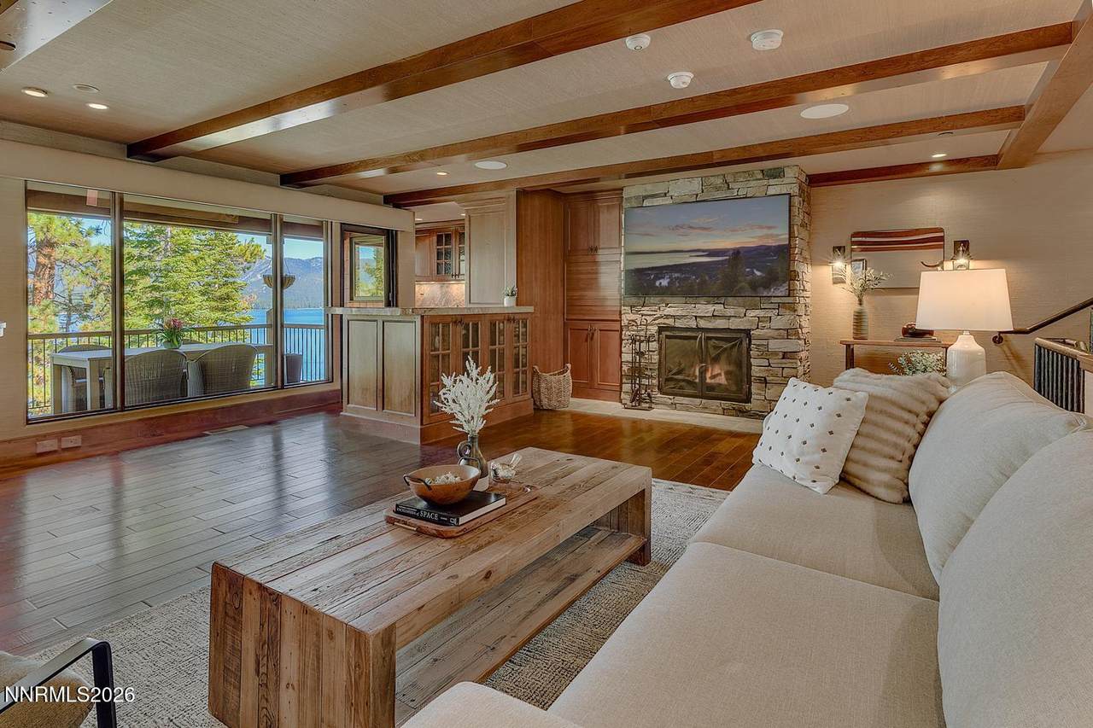
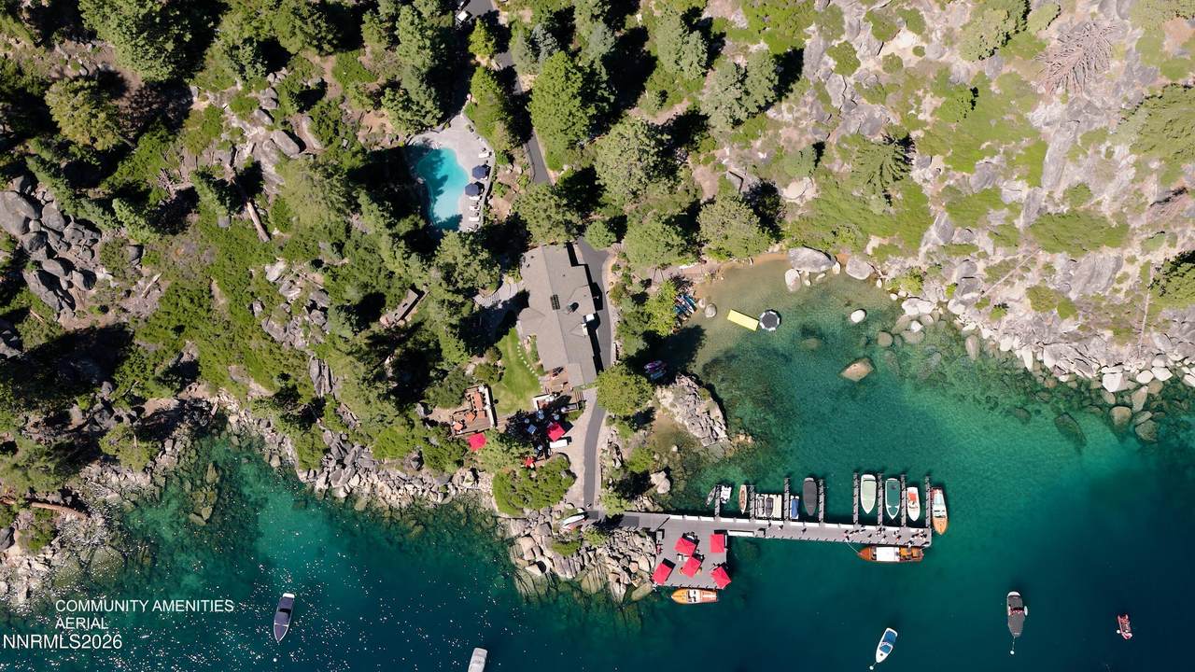
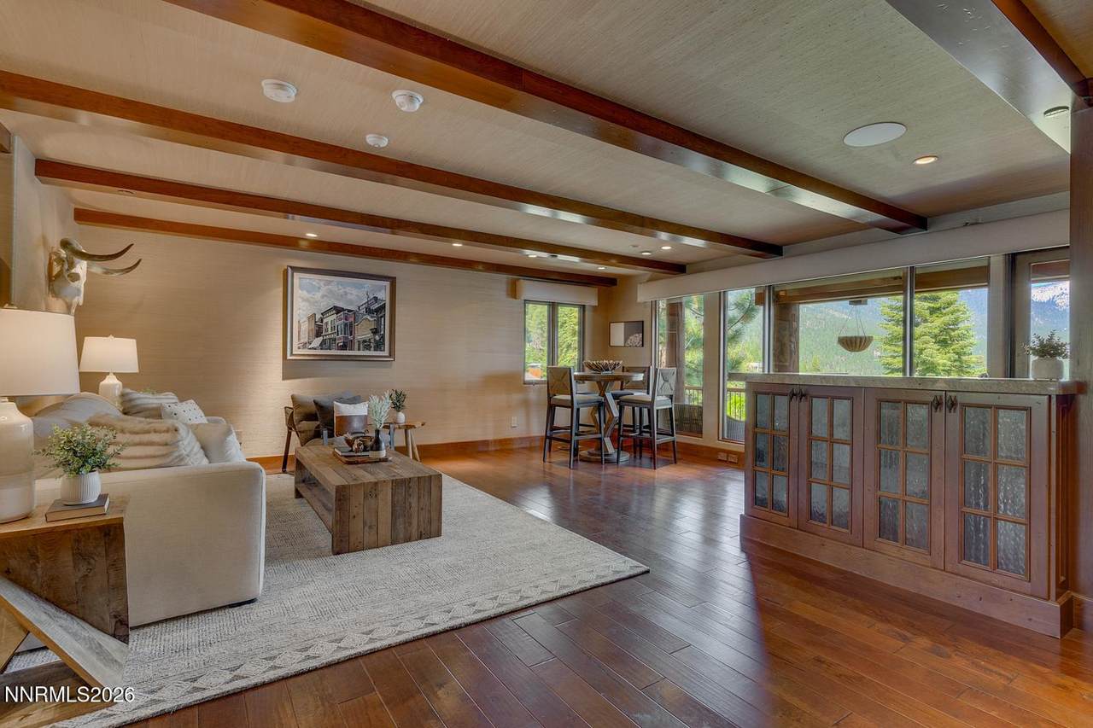
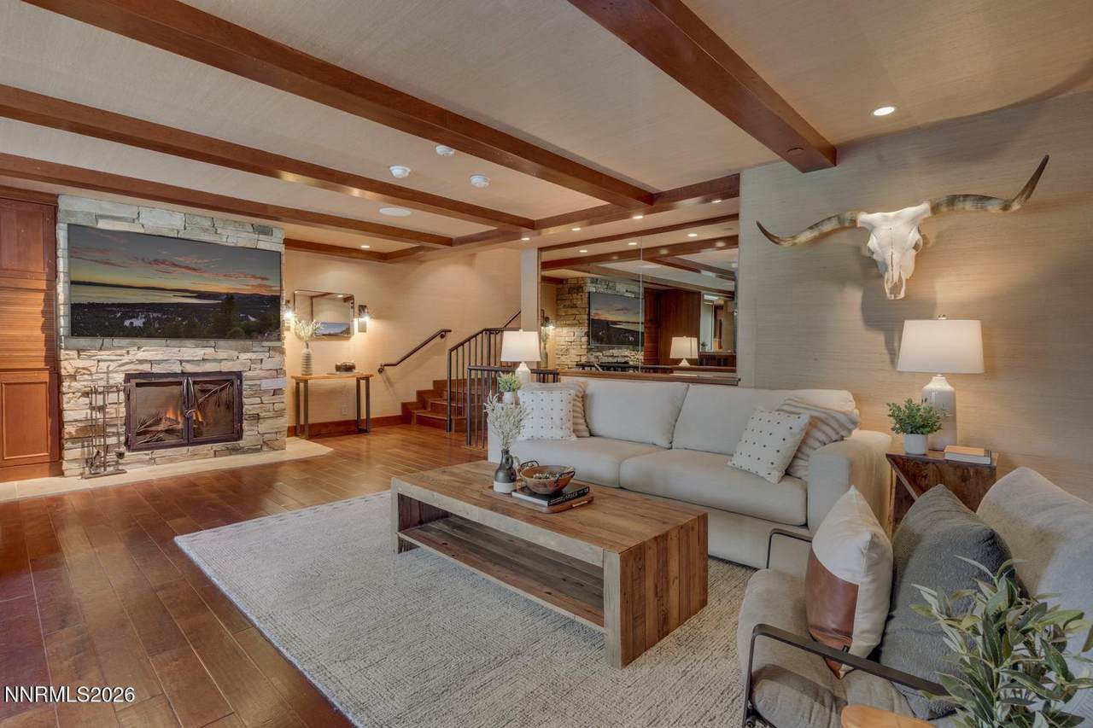
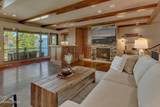
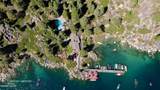
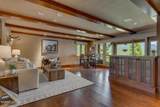
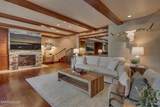
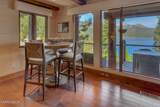
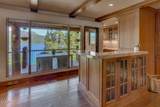
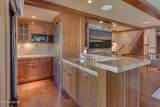
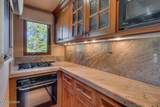
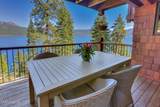
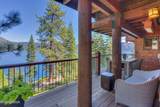
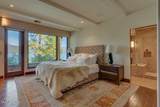
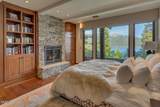
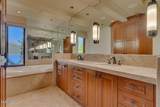
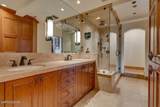
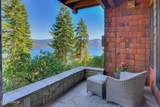
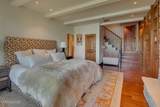
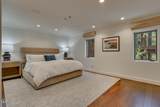
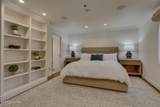
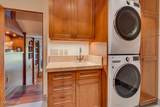
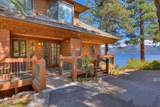
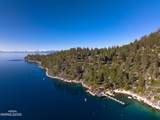
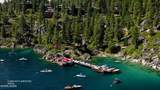
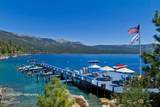
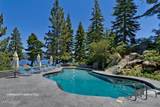
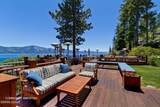
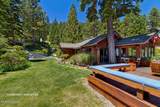
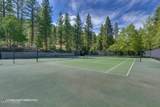
Set within the Stillwater Cove lakefront community, the amenities are unmatched, featuring a full-service marina with gas dock, buoy field upon availability, sandy beach, tennis court, fitness center, swimming pool, dog park, playground, and private restaurant and clubhouse. Unit 24 has inviting living spaces and expansive lake views creating a comfortable Tahoe retreat. The main level brings together the living room, dining area, and kitchen, with a wood burning fireplace and large windows. A spacious deck is ideal for outdoor dining and entertaining. On the lower level, the primary suite offers a peaceful escape with picturesque windows, a gas fireplace, and an ensuite bathroom with a rain shower and soaking tub. A private patio extends the suite outdoors, creating a quiet place to enjoy the view. The spacious laundry room offers ample cabinetry and storage. An additional ensuite bedroom is tucked beyond the main living area, providing separation and privacy for family or guests.

Monthly Payment Calculator

Northern Nevada Regional MLS logo © 2026 Northern Nevada Regional Multiple Listing Service® MLS. All rights reserved. Information is deemed reliable but is not guaranteed accurate by the MLS or Theresa Nelson Real Estate | Sierra Sotheby's International Realty. Real estate listings held by brokerage firms other than Theresa Nelson Real Estate | Sierra Sotheby's International Realty are marked with the BROKER RECIPROCITY logo or the BROKER RECIPROCITY thumbnail logo and detailed information about them includes the name of the listing brokerage. The data relating to real estate for sale on this web site comes in part from the BROKER RECIPROCITY Program of the Northern Nevada Regional MLS and is for consumers' personal, non-commercial use and may not be used for any purpose other than to identify prospective properties consumers may be interested in purchasing. Data last updated: 2026-10-06T00:19:33.953.
www.nevada.properties/homes/181355465
Print Image

120 State Route 28 , Unit 24 Crystal Bay, NV 89402

  • Price: $3,750,000
  • Status: Active
  • On Site: 17 Days
  • MLS #: 260012080
2
Beds
2
Baths
1
½ Baths
0.1
Acres
1980
Built
Neighborhood:
89402
County:
Washoe
Area:
89402
Elementary School:
Incline
Middle School:
Incline Village
High School:
Incline Village
Property Description
Set within the Stillwater Cove lakefront community, the amenities are unmatched, featuring a full-service marina with gas dock, buoy field upon availability, sandy beach, tennis court, fitness center, swimming pool, dog park, playground, and private restaurant and clubhouse. Unit 24 has inviting living spaces and expansive lake views creating a comfortable Tahoe retreat. The main level brings together the living room, dining area, and kitchen, with a wood burning fireplace and large windows. A spacious deck is ideal for outdoor dining and entertaining. On the lower level, the primary suite offers a peaceful escape with picturesque windows, a gas fireplace, and an ensuite bathroom with a rain shower and soaking tub. A private patio extends the suite outdoors, creating a quiet place to enjoy the view. The spacious laundry room offers ample cabinetry and storage. An additional ensuite bedroom is tucked beyond the main living area, providing separation and privacy for family or guests.
Exterior Features

Attached Garage YN No Carport YN No Construction Materials Glass Deck Yes Exterior Features None Foundation Details None Garage YN Yes Outdoor Living Spaces Covered Yes Parking Features Additional ParkingGarage Patio And Porch Features CoveredDeck Pool Features [] Roof Composition Spa Features None Window Features Double Pane Windows

Interior Features

Accessibility Features [] Appliances DishwasherDryerMicrowaveOvenRefrigeratorWasher Basement [] Building Area Total 1810 Common Walls 2+ Common Walls Cooling [] Cooling YN No Fireplace Features Gas Fireplace YN Yes Fireplaces Total 2 Flooring StoneWood Heating Forced Air Heating YN Yes Interior Features [] Laundry Features Laundry Room Levels [] Living Room Features Family Room Combination Yes Mud Room Yes Primary Bedroom Features Bathtub Yes Primary Bedroom Features Shower Stall Yes

Property Features

Association Amenities ClubhouseFitness CenterLandscapingManagementParkingPoolSecurityTennis Court(s) Association Fee 2327 Association Fee Frequency Monthly Association Fee Includes Maintenance GroundsSnow RemovalTrash Association YN Yes Body Type [] Buyer Financing [] Covenants Conditions Restrictions YN Yes Fencing Partial Green Energy Generation [] Horse YN No Listing Terms CashConventional Lot Features Adjoins LakeLandscapedSloped Down Other Equipment [] Other Structures None Parking Total 1 Property Sub Type Condominium Road Frontage Type County Road Road Responsibility [] Security Features Carbon Monoxide Detector(s)Security GateSmoke Detector(s) Senior Community YN No Sewer Public Sewer Special Listing Conditions Standard Structure Type [] Tax Annual Amount 8145 Utilities Electricity ConnectedInternet Connected View Mountain(s) View YN Yes Water Body Type Lake Yes Water Body View Yes Yes Water Rights Water Rights YN No Water Source Public Waterfront Features BeachBoat Fuel StationBoat MooringBoat SlipBuoyMarina Waterfront YN Yes Within City Limits YN Yes Zoning residential

Northern Nevada Regional MLS logo © 2026 Northern Nevada Regional MLS. All rights reserved.
Listing provided courtesy of Tahoe Luxury Properties: .

Northern Nevada Regional MLS logo © 2026 Northern Nevada Regional Multiple Listing Service® MLS. All rights reserved. Information is deemed reliable but is not guaranteed accurate by the MLS or Theresa Nelson Real Estate | Sierra Sotheby's International Realty. Real estate listings held by brokerage firms other than Theresa Nelson Real Estate | Sierra Sotheby's International Realty are marked with the BROKER RECIPROCITY logo or the BROKER RECIPROCITY thumbnail logo and detailed information about them includes the name of the listing brokerage. The data relating to real estate for sale on this web site comes in part from the BROKER RECIPROCITY Program of the Northern Nevada Regional MLS and is for consumers' personal, non-commercial use and may not be used for any purpose other than to identify prospective properties consumers may be interested in purchasing. Data last updated: 2026-10-06T00:19:33.953.
 
https://bt-photos.global.ssl.fastly.net/reno/1280_boomver_1_20260918182247607800000000-2.jpg https://bt-photos.global.ssl.fastly.net/reno/1280_boomver_1_20260918182247607800000000-2.jpg https://bt-photos.global.ssl.fastly.net/reno/1280_boomver_1_20260918182247607800000000-2.jpg
Logo
Theresa Nelson Real Estate | Sierra Sotheby's International Realty
13945 S. Virginia Street #606
Reno NV, 89523