




Description
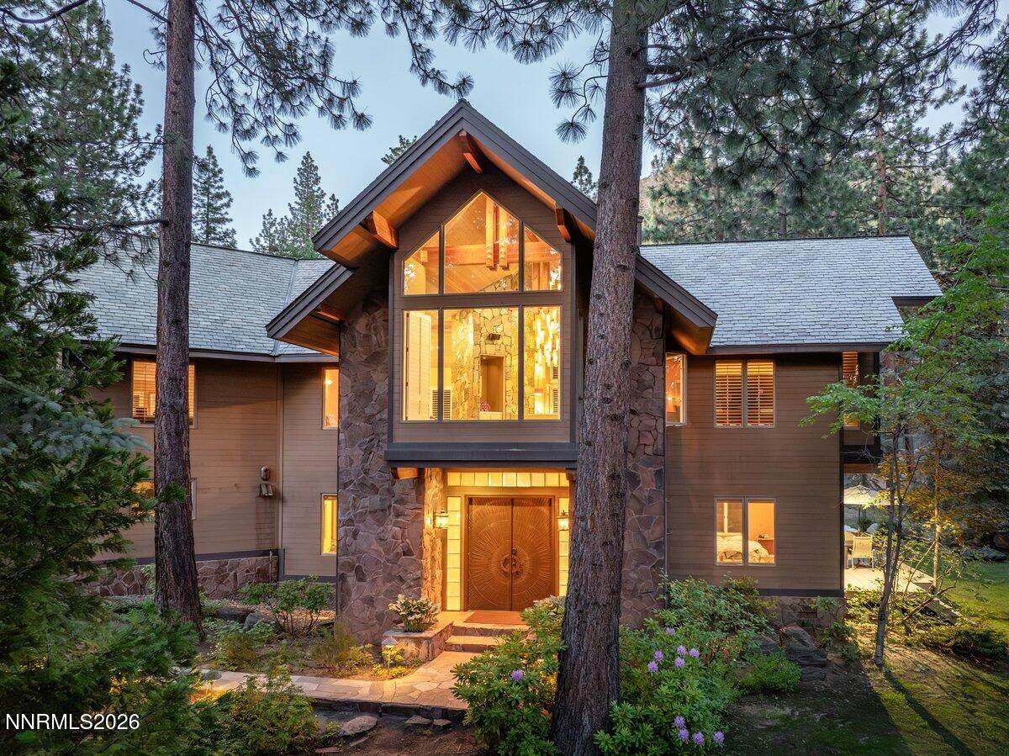
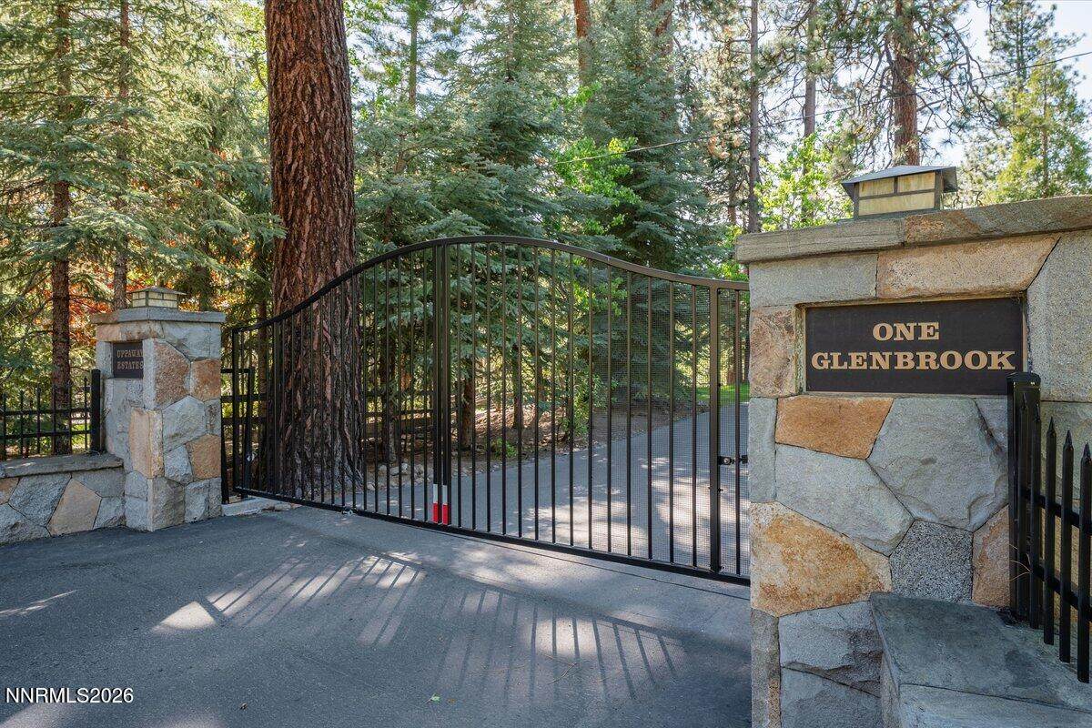
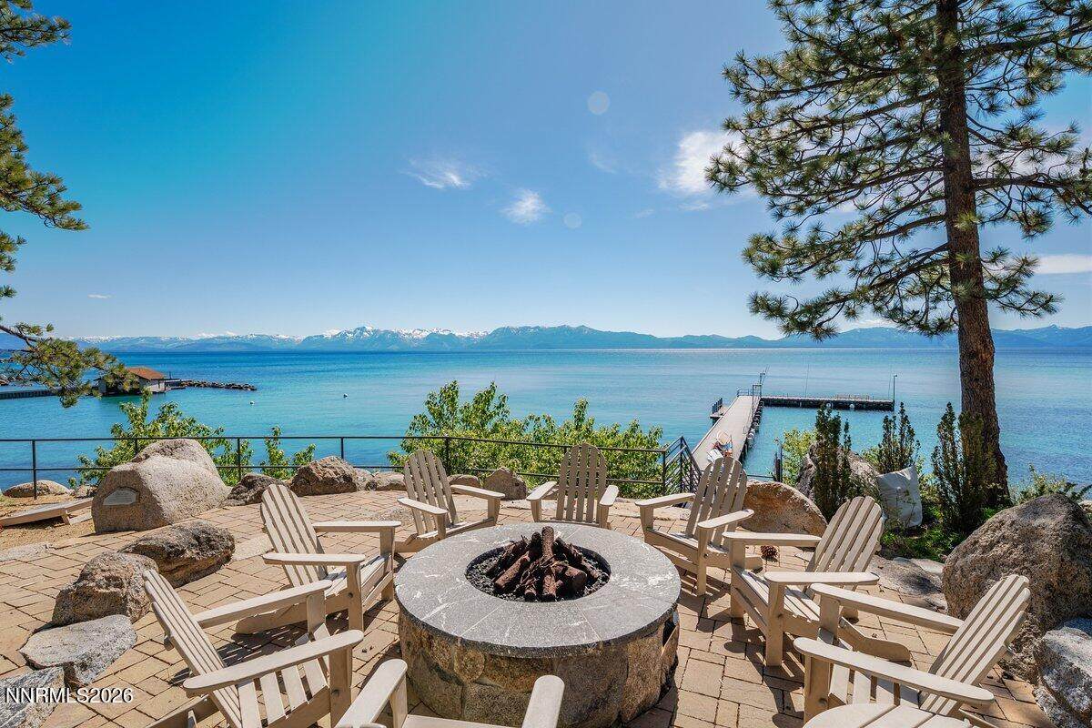
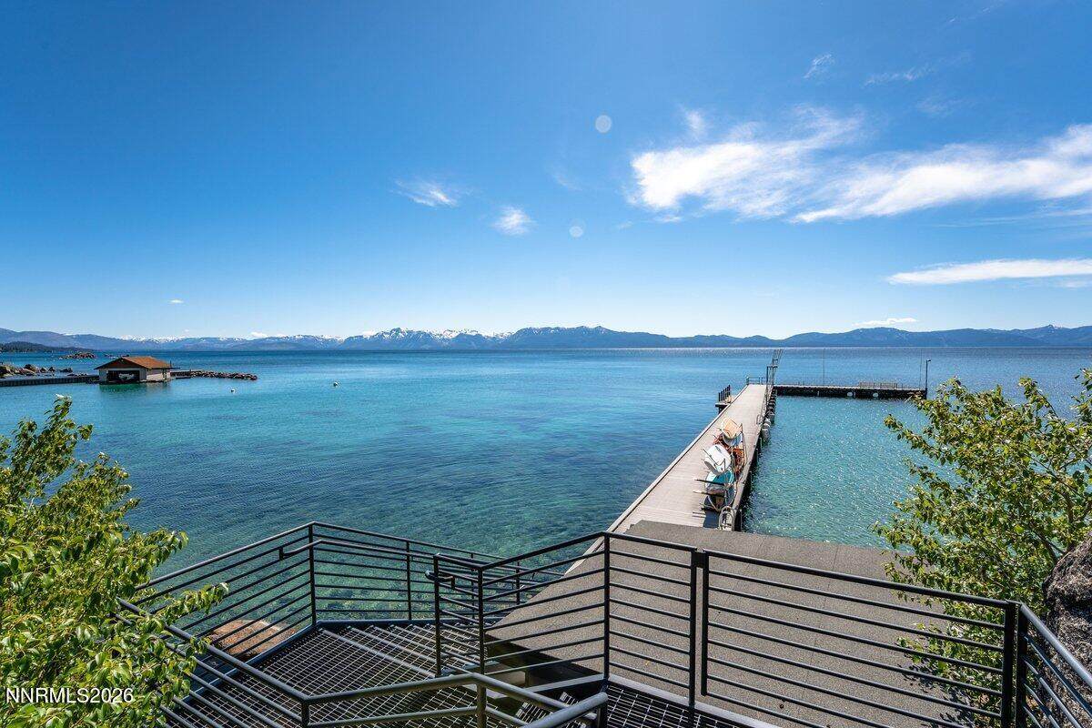
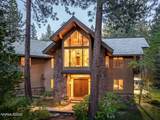
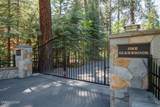
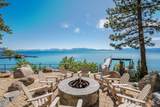
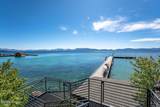
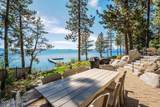
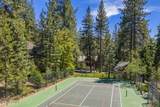
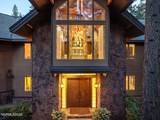
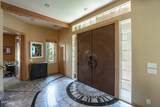
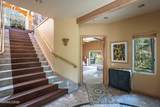
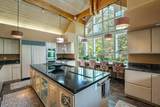
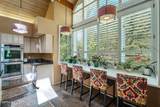
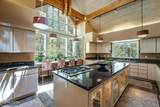
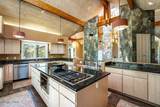
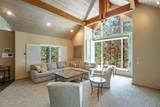
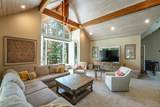
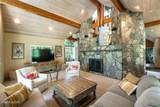
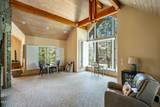
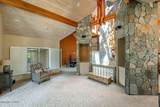
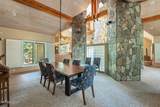
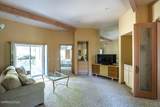
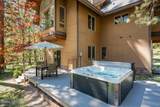
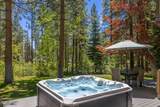
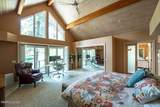
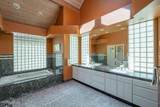
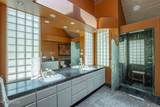
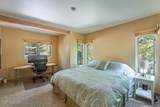
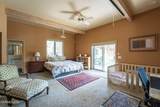
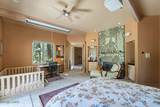
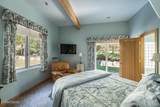
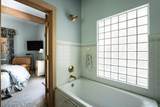
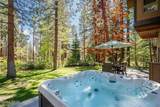
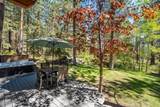
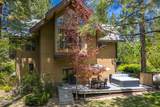
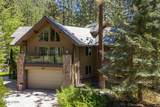
Nestled within the private, gated, waterfront community of Uppaway Estates in Glenbrook, Nevada, this light-filled residence offers the ideal blend of modern luxury and classic mountain style. Built in 1994, the home is equally suited for entertaining large groups or enjoying quiet solitude. Experience the home's unique "treehouse" ambiance, with the kitchen, dining, living, and family rooms all looking through dramatic two-story cathedral windows into the surrounding forest. In winter, stay cozy beside the fireplace on chilly evenings. This open floor plan combines craftsmanship, comfort, and convenience in one of the region's most exclusive enclaves. Positioned on Tahoe's sunny East Shore, Uppaway Estates features approximately 30 homes and provides residents with exceptional amenities, including a private tennis and pickleball court, a lakeside park with a fire pit, outdoor grilling and dining areas, a community pier with boat moorings, and storage for kayaks and paddleboards. It is the perfect setting to enjoy Tahoe's panoramic views and spectacular Sierra sunsets with family and friends. Every bedroom is en suite, with three bedrooms and a den located on the ground level. The home showcases vaulted ceilings on the second floor, an open and airy floor plan, southern and western exposures, and expansive windows that fill each room with natural light while framing views of the surrounding trees. The primary suite features vaulted ceilings, a spacious shower, a jetted soaking tub, and serene forest views. Designed for both entertaining and everyday living, the spacious kitchen accommodates multiple chefs and includes double ovens, both gas and electric cooktops, a built-in refrigerator, dishwasher, and microwave. Enjoy Tahoe's outdoor lifestyle from either the backyard or the south-facing deck, where a spa tub is nestled beneath towering trees—ideal for relaxing under the stars. Located within 20 minutes of world-class skiing, fine dining, entertainment, gaming, and shopping, and offering convenient access to both international and private airports, Tahoe is just a scenic 3½-hour drive from the San Francisco Bay Area and California Wine Country. As an added benefit, Nevada residents enjoy numerous personal and business tax advantages.
-
4BEDS
-
0.16ACRES
-
4BATHS
-
11/2 BATHS
School Information
Description
Nestled within the private, gated, waterfront community of Uppaway Estates in Glenbrook, Nevada, this light-filled residence offers the ideal blend of modern luxury and classic mountain style. Built in 1994, the home is equally suited for entertaining large groups or enjoying quiet solitude. Experience the home's unique "treehouse" ambiance, with the kitchen, dining, living, and family rooms all looking through dramatic two-story cathedral windows into the surrounding forest. In winter, stay cozy beside the fireplace on chilly evenings. This open floor plan combines craftsmanship, comfort, and convenience in one of the region's most exclusive enclaves. Positioned on Tahoe's sunny East Shore, Uppaway Estates features approximately 30 homes and provides residents with exceptional amenities, including a private tennis and pickleball court, a lakeside park with a fire pit, outdoor grilling and dining areas, a community pier with boat moorings, and storage for kayaks and paddleboards. It is the perfect setting to enjoy Tahoe's panoramic views and spectacular Sierra sunsets with family and friends. Every bedroom is en suite, with three bedrooms and a den located on the ground level. The home showcases vaulted ceilings on the second floor, an open and airy floor plan, southern and western exposures, and expansive windows that fill each room with natural light while framing views of the surrounding trees. The primary suite features vaulted ceilings, a spacious shower, a jetted soaking tub, and serene forest views. Designed for both entertaining and everyday living, the spacious kitchen accommodates multiple chefs and includes double ovens, both gas and electric cooktops, a built-in refrigerator, dishwasher, and microwave. Enjoy Tahoe's outdoor lifestyle from either the backyard or the south-facing deck, where a spa tub is nestled beneath towering trees—ideal for relaxing under the stars. Located within 20 minutes of world-class skiing, fine dining, entertainment, gaming, and shopping, and offering convenient access to both international and private airports, Tahoe is just a scenic 3½-hour drive from the San Francisco Bay Area and California Wine Country. As an added benefit, Nevada residents enjoy numerous personal and business tax advantages.
 © 2026 Northern Nevada Regional Multiple Listing Service® MLS. All rights reserved. Information is deemed reliable but is not guaranteed accurate by the MLS or Theresa Nelson Real Estate | Sierra Sotheby's International Realty. Real estate listings held by brokerage firms other than Theresa Nelson Real Estate | Sierra Sotheby's International Realty are marked with the BROKER RECIPROCITY logo or the BROKER RECIPROCITY thumbnail logo and detailed information about them includes the name of the listing brokerage. The data relating to real estate for sale on this web site comes in part from the BROKER RECIPROCITY Program of the Northern Nevada Regional MLS and is for consumers' personal, non-commercial use and may not be used for any purpose other than to identify prospective properties consumers may be interested in purchasing. Data last updated: 2026-10-06T00:19:33.953.