



Description
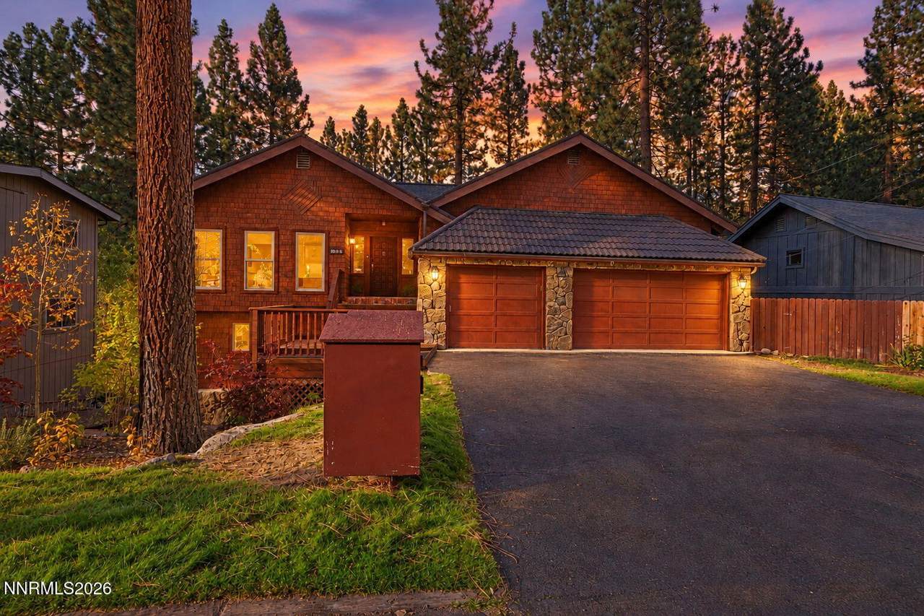
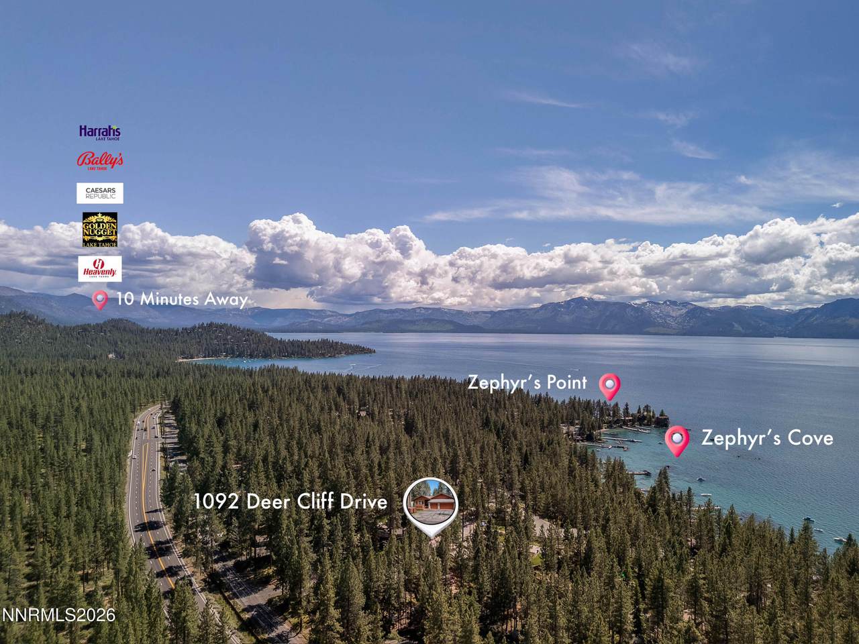
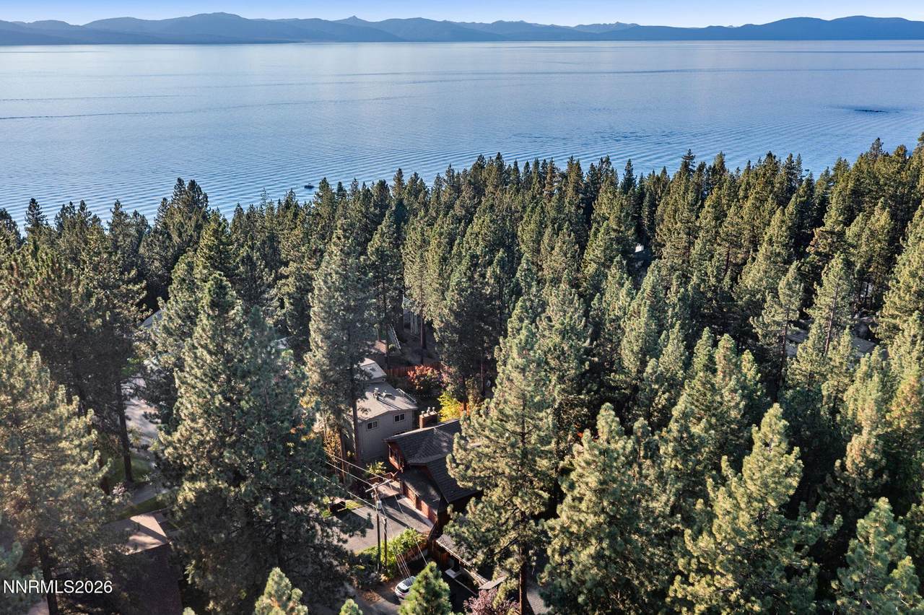
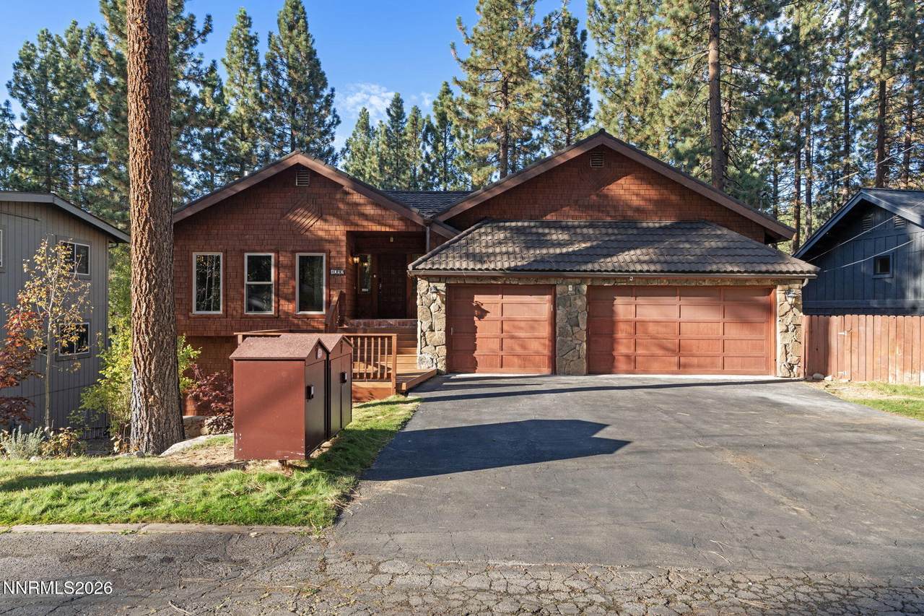
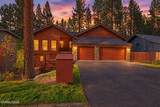
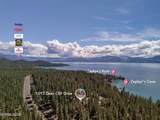
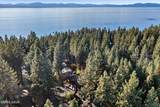
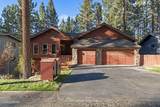
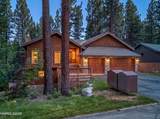
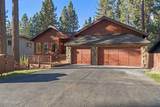
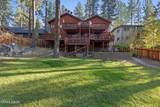
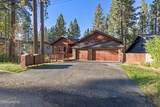
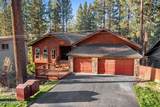
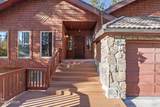
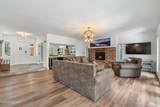
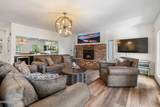
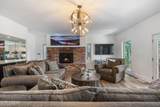
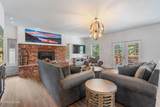
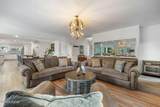
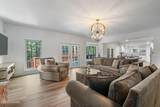
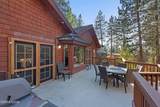
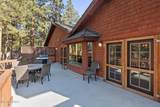
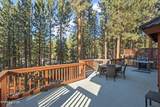
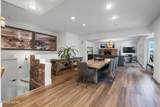
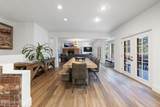
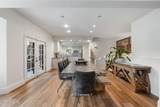
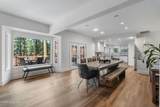
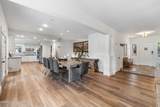
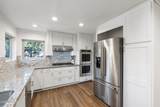
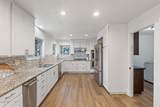
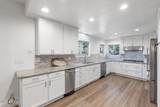
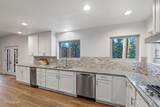
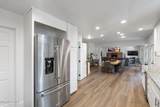
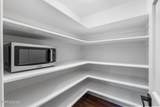
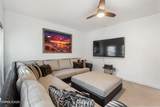
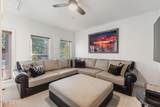
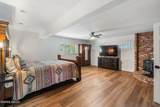
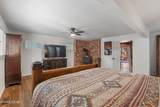
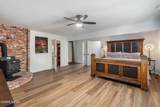
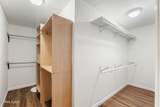
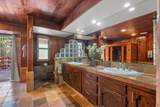
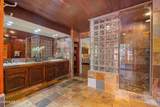
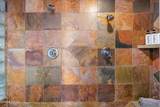
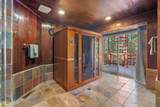
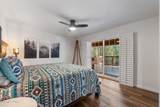
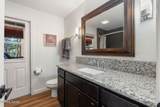
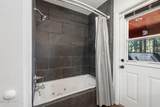
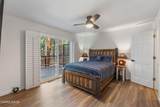
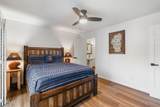
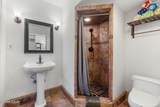
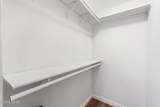
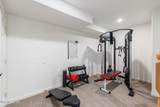
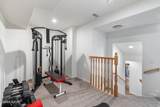
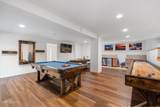
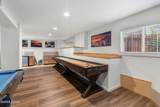
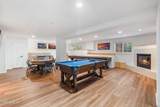
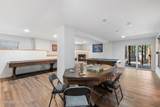
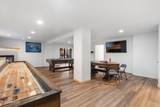
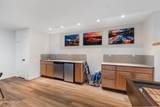
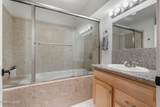
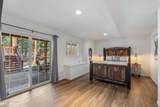
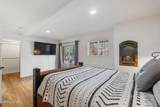
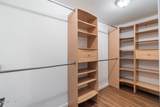
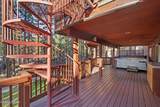
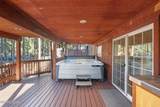
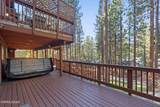
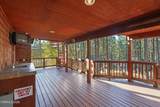
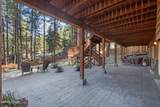
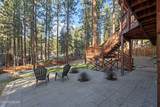
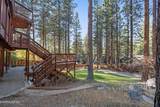
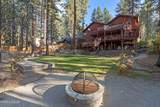
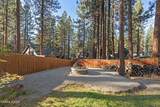
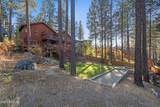
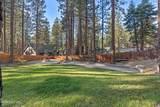
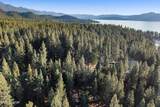
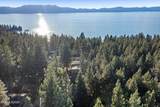
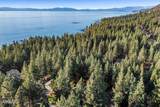
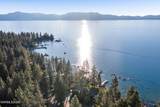
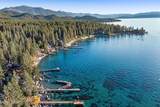
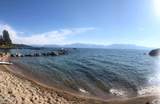
NEW LOOK, NEW PHOTOS & NEW EXPERIENCE...Welcome to Deer Cliff Lodge at Skyland, an exceptional East Shore retreat nestled within the coveted private beach community of Skyland in Zephyr Cove, Nevada. Perfectly positioned in one of Lake Tahoe's most sought-after neighborhoods, Skyland, this expansive residence offers the ultimate blend of mountain elegance, year-round recreation, and resort-inspired living. Thoughtfully updated throughout, the home showcases extensive improvements including a lifetime roof, remodeled kitchen with granite countertops and custom cabinetry, stainless steel appliances, walk-in pantry, updated bathrooms, modern lighting, fresh interior finishes, new flooring, dual heating systems, a new water heater and entire interior has been painted. Designed for entertaining on a grand scale, the upper level features a dramatic great room with high ceilings, a dry bar area with dual beverage refrigerators, an inviting dining area, spacious kitchen, and a flexible office or guest bedroom. Large windows and expansive outdoor decks create a seamless connection between indoor comfort and Tahoe's natural beauty. The lower level offers four generously sized bedrooms and an impressive media and family room complete with a wet bar, dishwasher, beverage refrigerator, and gas fireplace. The private primary suite is a true sanctuary featuring a wood-burning fireplace, dual walk-in closets, and a remarkable spa-inspired bath with an indoor spa, sauna, and grotto-style steam shower. Outdoor living is equally impressive with multiple entertaining decks, a spacious patio, fire-pit, back ball court, great lawn and so much more...fully fenced backyard ideal for family gatherings, pets, and summer enjoyment. Abundant storage throughout the home, coupled with a high-ceiling three-car garage and oversized driveway, provides ample space for vehicles, watercraft, and Tahoe adventure gear. As a Skyland homeowner, enjoy exclusive access to one of Lake Tahoe's most desirable private sandy beaches, offering an unparalleled lifestyle just moments from boating, hiking, skiing, dining, and entertainment. Deer Cliff Lodge at Skyland is a rare opportunity to own a legacy property in one of Nevada's most treasured lakefront communities.
-
5BEDS
-
0.3ACRES
-
4BATHS
-
11/2 BATHS
School Information
Description
NEW LOOK, NEW PHOTOS & NEW EXPERIENCE...Welcome to Deer Cliff Lodge at Skyland, an exceptional East Shore retreat nestled within the coveted private beach community of Skyland in Zephyr Cove, Nevada. Perfectly positioned in one of Lake Tahoe's most sought-after neighborhoods, Skyland, this expansive residence offers the ultimate blend of mountain elegance, year-round recreation, and resort-inspired living. Thoughtfully updated throughout, the home showcases extensive improvements including a lifetime roof, remodeled kitchen with granite countertops and custom cabinetry, stainless steel appliances, walk-in pantry, updated bathrooms, modern lighting, fresh interior finishes, new flooring, dual heating systems, a new water heater and entire interior has been painted. Designed for entertaining on a grand scale, the upper level features a dramatic great room with high ceilings, a dry bar area with dual beverage refrigerators, an inviting dining area, spacious kitchen, and a flexible office or guest bedroom. Large windows and expansive outdoor decks create a seamless connection between indoor comfort and Tahoe's natural beauty. The lower level offers four generously sized bedrooms and an impressive media and family room complete with a wet bar, dishwasher, beverage refrigerator, and gas fireplace. The private primary suite is a true sanctuary featuring a wood-burning fireplace, dual walk-in closets, and a remarkable spa-inspired bath with an indoor spa, sauna, and grotto-style steam shower. Outdoor living is equally impressive with multiple entertaining decks, a spacious patio, fire-pit, back ball court, great lawn and so much more...fully fenced backyard ideal for family gatherings, pets, and summer enjoyment. Abundant storage throughout the home, coupled with a high-ceiling three-car garage and oversized driveway, provides ample space for vehicles, watercraft, and Tahoe adventure gear. As a Skyland homeowner, enjoy exclusive access to one of Lake Tahoe's most desirable private sandy beaches, offering an unparalleled lifestyle just moments from boating, hiking, skiing, dining, and entertainment. Deer Cliff Lodge at Skyland is a rare opportunity to own a legacy property in one of Nevada's most treasured lakefront communities.
 © 2026 Northern Nevada Regional Multiple Listing Service® MLS. All rights reserved. Information is deemed reliable but is not guaranteed accurate by the MLS or Theresa Nelson Real Estate | Sierra Sotheby's International Realty. Real estate listings held by brokerage firms other than Theresa Nelson Real Estate | Sierra Sotheby's International Realty are marked with the BROKER RECIPROCITY logo or the BROKER RECIPROCITY thumbnail logo and detailed information about them includes the name of the listing brokerage. The data relating to real estate for sale on this web site comes in part from the BROKER RECIPROCITY Program of the Northern Nevada Regional MLS and is for consumers' personal, non-commercial use and may not be used for any purpose other than to identify prospective properties consumers may be interested in purchasing. Data last updated: 2026-10-15T00:19:34.523.