Skip To Content

1066 Palmwood Drive

Sparks, NV 89434
  • $2,575
  • STATUS: Closed
  • ON SITE: 378 Days
  • MLS #: 250056168
Sold - 10/08/2025
$2,575
Rental
  • 4
    BEDS
  • 0.15
    ACRES
  • 2
    BATHS
  • 0
    1/2 BATHS
Neighborhood:
Type:
Rentals
County:
Area:

School Information

Elementary School:
Middle School:
High School:

Description

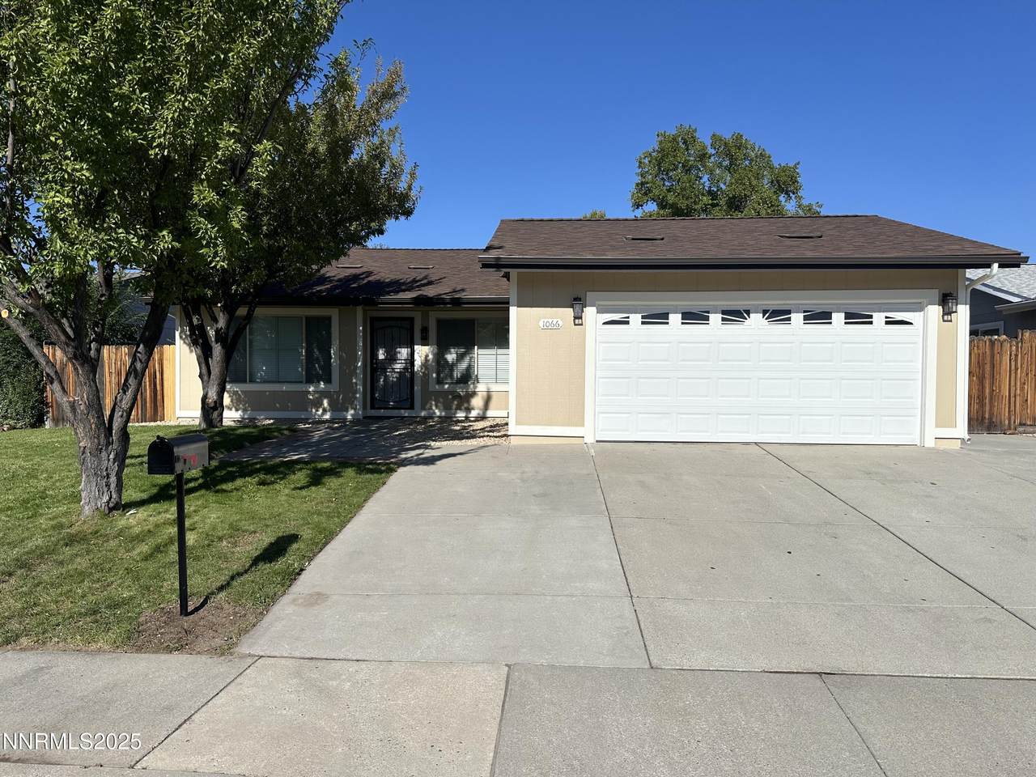
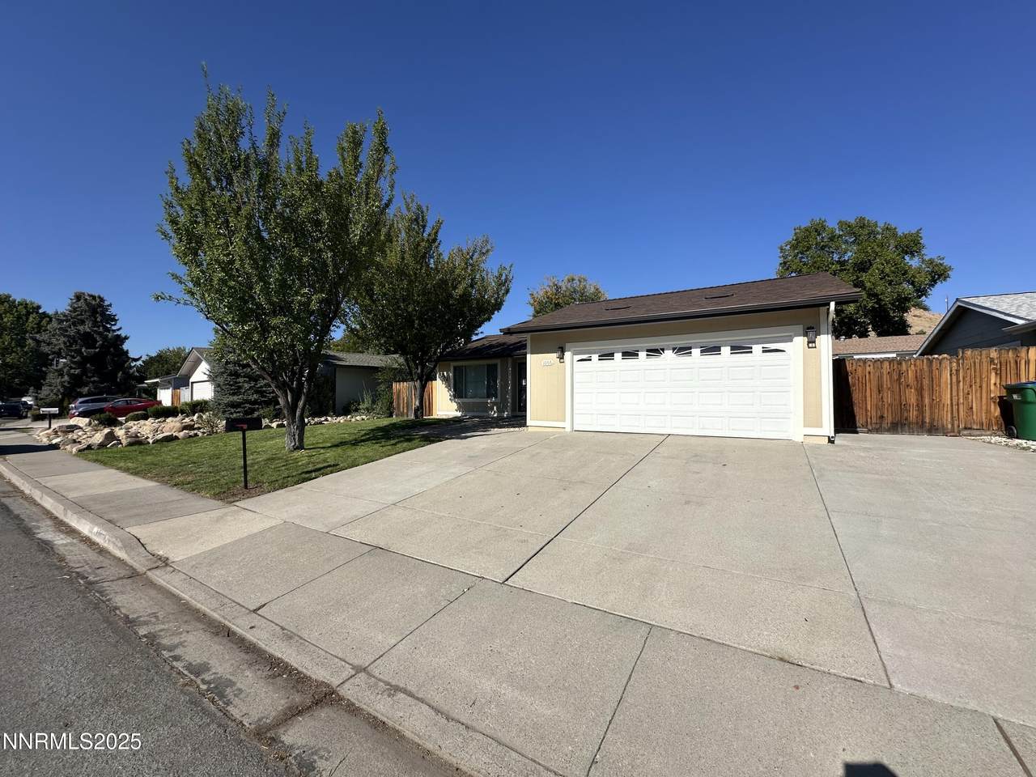
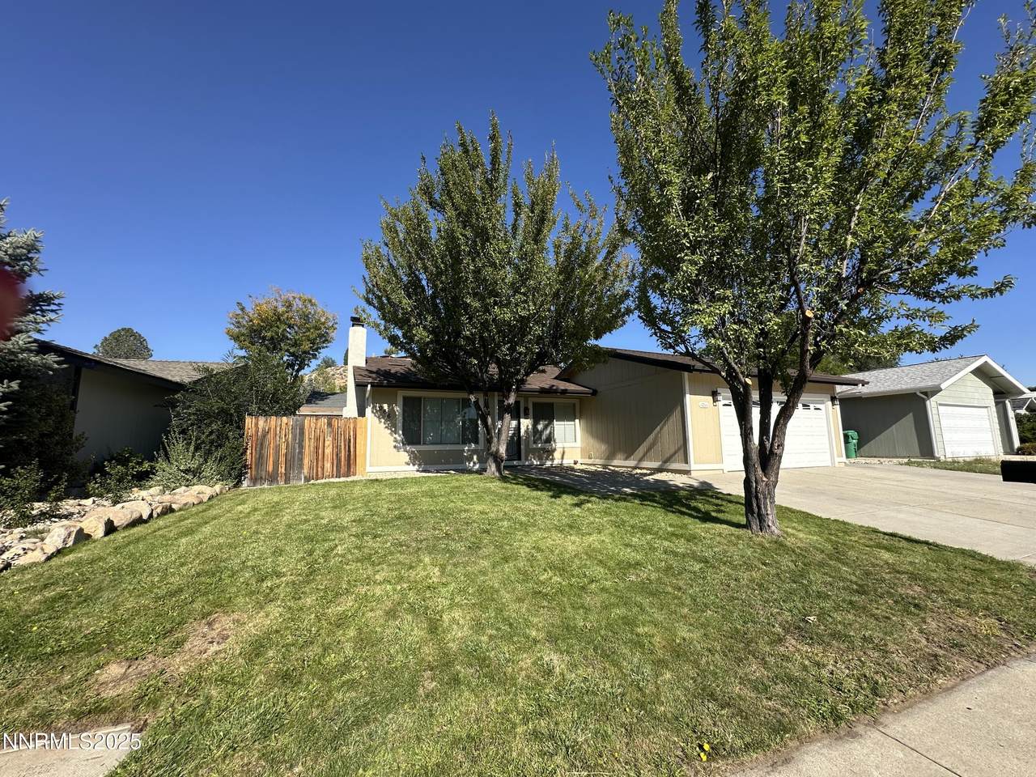
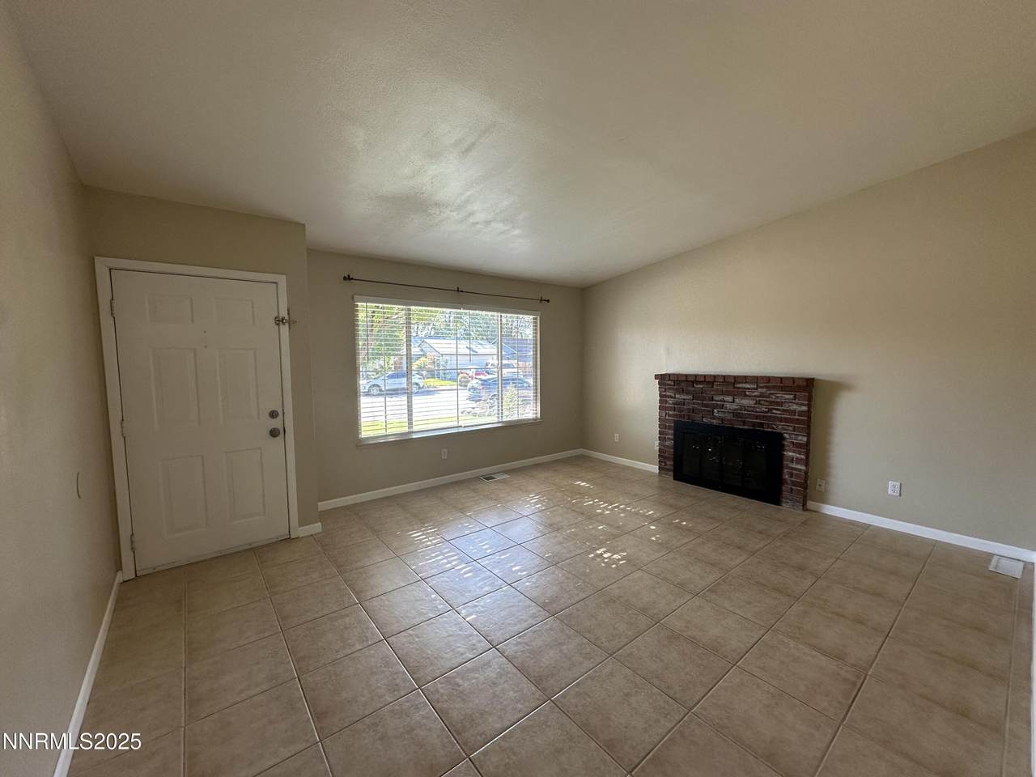
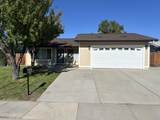
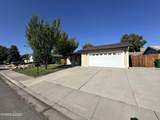
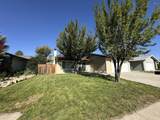
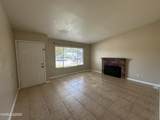
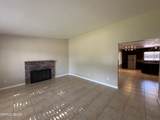
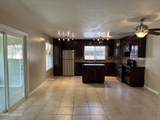
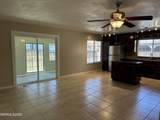
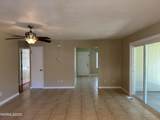
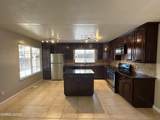
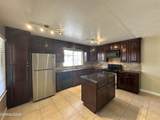
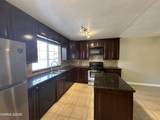
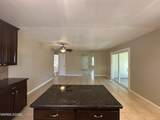
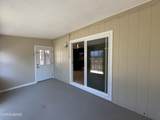
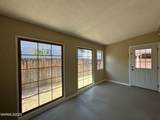
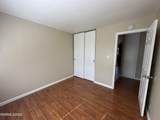
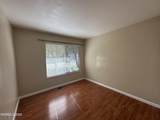
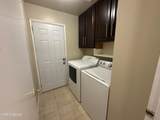
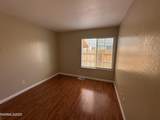
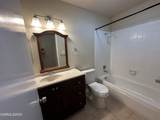
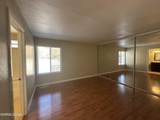
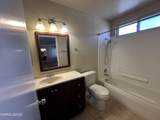
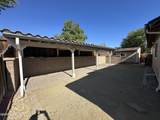
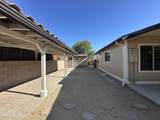
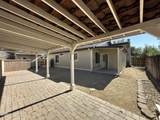
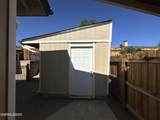
This 4-bedroom, 2-bath Sparks home offers a refreshed interior with a functional layout. Interior highlights include a sunroom, tile and laminate flooring throughout, and an in-unit washer and dryer. Exterior features include a covered backyard patio, storage shed, and attached 2-car garage. This is a NON SMOKING unit. Pet policy: Pets allowed on approval. Max of (2) dogs under 40 lbs. No cats. 300.00 per pet additional security deposit. Shown by appointment. 45.00 per adult application fee. 12-month lease term. Utilities: Owner pays sewer and garbage. Tenant responsible for all other utilities. Landscaping: Owner covers irrigation turn on/off in Spring/Fall. Tenant responsible for all other yard maintenance. Pet policy: Pets allowed on approval. Max of (2) dogs under 40 lbs. No cats. 300.00 per pet additional security deposit. Non-smoking property.

Northern Nevada Regional MLS logo © 2026 Northern Nevada Regional Multiple Listing Service® MLS. All rights reserved. Information is deemed reliable but is not guaranteed accurate by the MLS or Theresa Nelson Real Estate | Sierra Sotheby's International Realty. Real estate listings held by brokerage firms other than Theresa Nelson Real Estate | Sierra Sotheby's International Realty are marked with the BROKER RECIPROCITY logo or the BROKER RECIPROCITY thumbnail logo and detailed information about them includes the name of the listing brokerage. The data relating to real estate for sale on this web site comes in part from the BROKER RECIPROCITY Program of the Northern Nevada Regional MLS and is for consumers' personal, non-commercial use and may not be used for any purpose other than to identify prospective properties consumers may be interested in purchasing. Data last updated: 2026-10-06T08:19:32.973.
www.nevada.properties/homes/168148367
Print Image

1066 Palmwood Drive Sparks, NV 89434

  • Price: $2,575/mo.
  • Status: Closed
  • On Site: 378 Days
  • Updated: 31 min ago
  • MLS #: 250056168
4
Beds
2
Baths
0
½ Baths
0.15
Acres
Neighborhood:
89434
County:
Washoe
Area:
89434
Elementary School:
Juniper
Middle School:
Mendive
High School:
Reed
Property Description
This 4-bedroom, 2-bath Sparks home offers a refreshed interior with a functional layout. Interior highlights include a sunroom, tile and laminate flooring throughout, and an in-unit washer and dryer. Exterior features include a covered backyard patio, storage shed, and attached 2-car garage. This is a NON SMOKING unit. Pet policy: Pets allowed on approval. Max of (2) dogs under 40 lbs. No cats. 300.00 per pet additional security deposit. Shown by appointment. 45.00 per adult application fee. 12-month lease term. Utilities: Owner pays sewer and garbage. Tenant responsible for all other utilities. Landscaping: Owner covers irrigation turn on/off in Spring/Fall. Tenant responsible for all other yard maintenance. Pet policy: Pets allowed on approval. Max of (2) dogs under 40 lbs. No cats. 300.00 per pet additional security deposit. Non-smoking property.
Exterior Features

Attached Garage YN Yes Carport YN No Construction Materials [] Exterior Features None Foundation Details [] Garage YN Yes Parking Features Garage Door OpenerAttachedGarage Patio Yes Patio And Porch Features Patio Pool Features [] Roof [] Spa Features [] Window Features BlindsDouble Pane WindowsSkylight(s)Vinyl Frames

Interior Features

Accessibility Features [] Appliances WasherRefrigeratorDryerDishwasherDisposalElectric Range Building Area Total 1452 Common Walls No Common Walls Cooling Central Air Cooling YN Yes Family Room Features High Ceilings Yes Fireplace Features [] Fireplace YN No Flooring Ceramic TileLaminate Heating Forced AirNatural Gas Heating YN Yes Interior Features Ceiling Fan(s)High CeilingsSmart Thermostat Laundry Features CabinetsLaundry Room Levels One Primary Bedroom Features Tub Shower Combinatio Yes Sunroom Yes

Property Features

Association Amenities [] Association Fee Includes [] Association YN No Body Type [] Buyer Financing [] Fencing Partial Green Energy Generation [] Green Water Conservation [] Listing Terms [] Lot Features LandscapedLevelSprinklers In Front Other Equipment [] Other Structures [] Owner Pays Trash CollectionSewer Parking Total 2 Property Sub Type Single Family Residence Road Frontage Type [] Road Responsibility [] Security Features Smoke Detector(s) Senior Community YN No Sewer Public Sewer Special Listing Conditions [] Utilities Electricity ConnectedInternet AvailableNatural Gas ConnectedSewer ConnectedWater ConnectedCellular CoverageWater Meter Installed View [] Water Source Public Waterfront Features []

Northern Nevada Regional MLS logo © 2026 Northern Nevada Regional MLS. All rights reserved.
Listing provided courtesy of RE/MAX Professionals-Reno: .

Northern Nevada Regional MLS logo © 2026 Northern Nevada Regional Multiple Listing Service® MLS. All rights reserved. Information is deemed reliable but is not guaranteed accurate by the MLS or Theresa Nelson Real Estate | Sierra Sotheby's International Realty. Real estate listings held by brokerage firms other than Theresa Nelson Real Estate | Sierra Sotheby's International Realty are marked with the BROKER RECIPROCITY logo or the BROKER RECIPROCITY thumbnail logo and detailed information about them includes the name of the listing brokerage. The data relating to real estate for sale on this web site comes in part from the BROKER RECIPROCITY Program of the Northern Nevada Regional MLS and is for consumers' personal, non-commercial use and may not be used for any purpose other than to identify prospective properties consumers may be interested in purchasing. Data last updated: 2026-10-06T08:19:32.973.
 
https://bt-photos.global.ssl.fastly.net/reno/1280_boomver_1_20250922183222194298000000-2.jpg https://bt-photos.global.ssl.fastly.net/reno/1280_boomver_1_20250922183222194298000000-2.jpg https://bt-photos.global.ssl.fastly.net/reno/1280_boomver_1_20250922183222194298000000-2.jpg
Logo
Theresa Nelson Real Estate | Sierra Sotheby's International Realty
13945 S. Virginia Street #606
Reno NV, 89523