
Skip To Content

10400 Adobe Drive

Reno, NV 89508
  • $650,000
  • STATUS: Active
  • ON SITE: 122 Days
  • MLS #: 260007723
Price Reduced
UPDATED: 117 min ago
$650,000
  • 3
    BEDS
  • 1.96
    ACRES
  • 2
    BATHS
  • 0
    1/2 BATHS
Neighborhood:
Type:
Single-Family Home
Built:
1978
County:
Area:

School Information

Elementary School:
Middle School:
High School:

Description

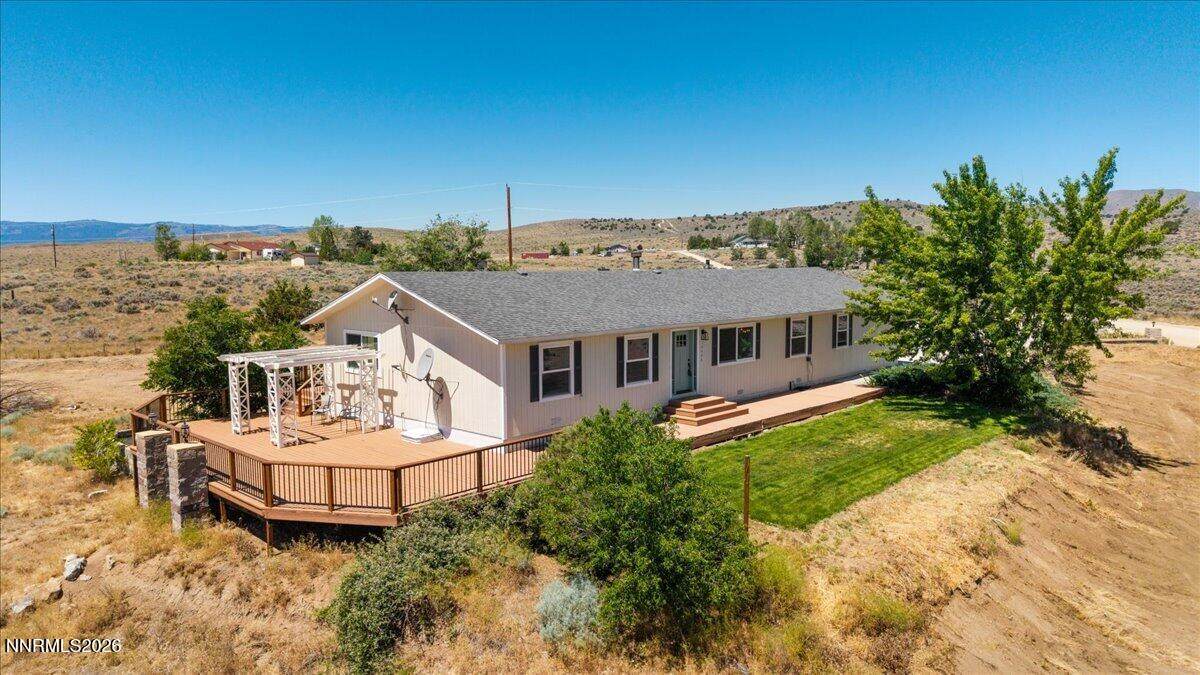
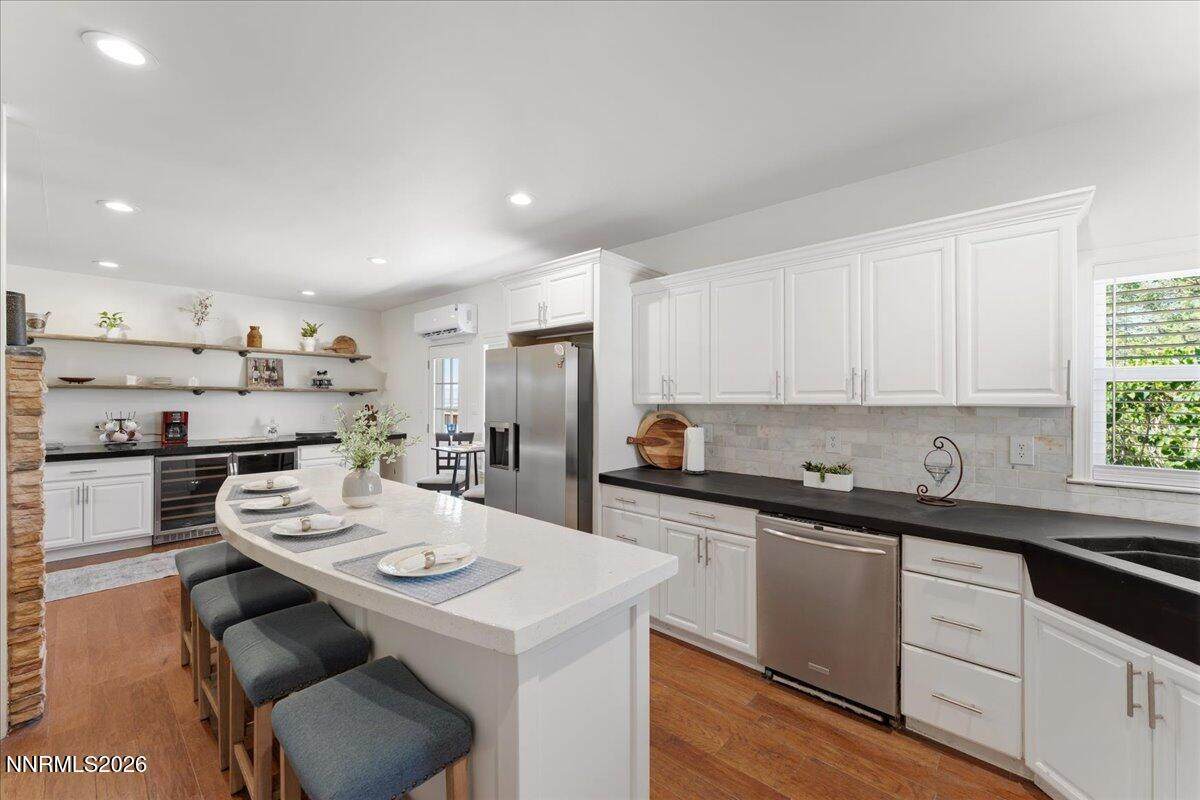
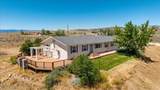
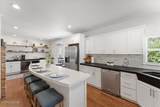
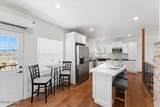
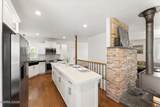
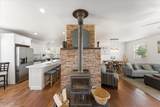
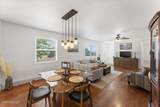
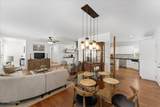
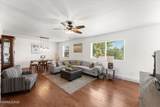
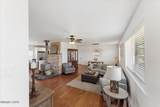
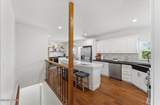
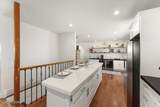
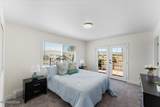
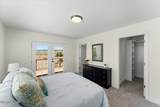
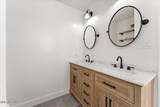
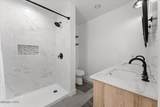
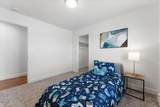
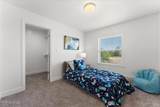
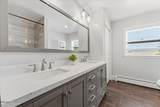
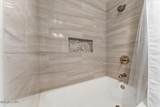
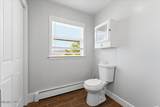
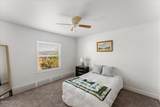
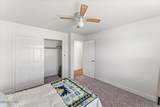
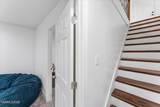
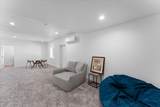
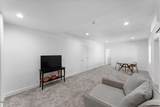
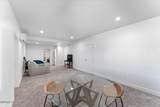
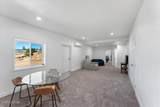
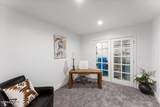
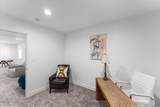
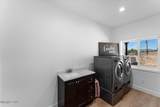
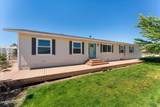
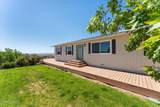
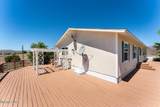
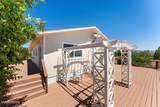
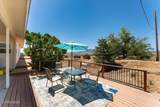
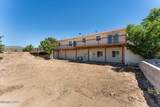
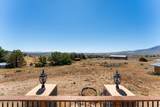
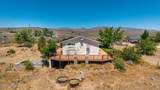
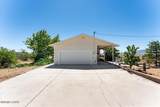
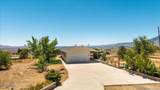
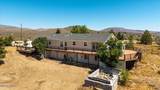
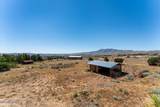
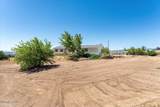
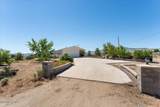
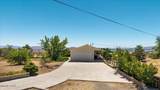
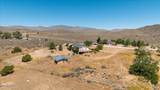
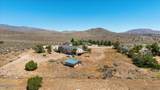
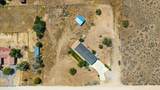
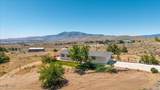
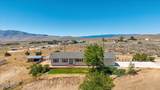
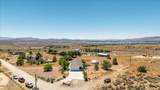
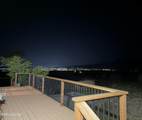
Almost 2 acres of horse property with a 2000 sq ft wrap-around deck and views in every direction. The home is cozy, fully remodeled an a well appointed ranch style haven. 3 Bedrooms, two oversized modern bathrooms, and a recently renovated and permitted 700 square foot daylight walk-out basement with laundry room, game room, and office. 2 car garage, carport, and ample outdoor parking. Lean-to and partial horse fencing. Peaceful surroundings and great neighbors with views that are simply stunning! This property is sure to impress even the pickiest of buyers. Located 20 minutes from downtown Reno in the Red Rock area. Great location for access to Susanville.

Monthly Payment Calculator

Northern Nevada Regional MLS logo © 2026 Northern Nevada Regional Multiple Listing Service® MLS. All rights reserved. Information is deemed reliable but is not guaranteed accurate by the MLS or Theresa Nelson Real Estate | Sierra Sotheby's International Realty. Real estate listings held by brokerage firms other than Theresa Nelson Real Estate | Sierra Sotheby's International Realty are marked with the BROKER RECIPROCITY logo or the BROKER RECIPROCITY thumbnail logo and detailed information about them includes the name of the listing brokerage. The data relating to real estate for sale on this web site comes in part from the BROKER RECIPROCITY Program of the Northern Nevada Regional MLS and is for consumers' personal, non-commercial use and may not be used for any purpose other than to identify prospective properties consumers may be interested in purchasing. Data last updated: 2026-10-17T00:19:37.973.
www.nevada.properties/homes/177784728
Print Image

10400 Adobe Drive Reno, NV 89508

  • Price: $650,000
  • Status: Active
  • On Site: 122 Days
  • Updated: 117 min ago
  • MLS #: 260007723
3
Beds
2
Baths
0
½ Baths
1.96
Acres
1978
Built
Neighborhood:
89508
County:
Washoe
Area:
89508
Elementary School:
Silver Lake
Middle School:
Cold Springs
High School:
North Valleys
Property Description
Almost 2 acres of horse property with a 2000 sq ft wrap-around deck and views in every direction. The home is cozy, fully remodeled an a well appointed ranch style haven. 3 Bedrooms, two oversized modern bathrooms, and a recently renovated and permitted 700 square foot daylight walk-out basement with laundry room, game room, and office. 2 car garage, carport, and ample outdoor parking. Lean-to and partial horse fencing. Peaceful surroundings and great neighbors with views that are simply stunning! This property is sure to impress even the pickiest of buyers. Located 20 minutes from downtown Reno in the Red Rock area. Great location for access to Susanville.
Exterior Features

Attached Garage YN Yes Carport Spaces 1 Carport YN Yes Construction Materials [] Deck Yes Exterior Features BalconyMultiple Entry Flat or Ramped Foundation Details Crawl SpaceFull Perimeter Garage YN Yes Parking Features Additional ParkingAttachedCarportGarageParking PadRV Access/Parking Patio Yes Patio And Porch Features Wrap AroundTerracePatioDeck Pool Features [] Roof CompositionPitched Spa Features None Window Features BlindsDouble Pane WindowsVinyl FramesWindow Coverings

Interior Features

Accessibility Features [] Appliances DishwasherDisposalDryerElectric CooktopElectric RangeMicrowaveOvenRefrigeratorSelf Cleaning OvenWasher Basement Basement - FinishedBasement - Walk-Out/Daylight Building Area Total 2350 Common Walls No Common Walls Cooling Electric Cooling YN Yes Family Room Features Great Room Yes Family Room Features High Ceilings Yes Finished Basement Yes Fireplace Features Wood Burning Stove Fireplace YN Yes Fireplaces Total 1 Flooring CarpetLaminateTile Game Room Yes Heating Wood StoveBaseboardOil Heating YN Yes Interior Features Breakfast BarHigh CeilingsKitchen IslandPantryPrimary DownstairsVaulted Ceiling(s)Walk-In Closet(s) Laundry Features In BasementLaundry RoomSinkWasher Hookup Levels Two Living Room Features Great Room Yes Living Room Features High Ceilings Yes Office Den Yes Primary Bedroom Features Double Sinks Yes Primary Bedroom Features On Main Floor Yes Primary Bedroom Features Shower Stall Yes

Property Features

Association Amenities [] Association Fee Includes [] Association YN No Body Type [] Buyer Financing [] Covenants Conditions Restrictions YN No Fencing Partial Green Energy Generation [] Horse YN Yes Listing Terms 1031 ExchangeCashConventionalFHAUSDA LoanVA Loan Lot Features Gentle SlopingLandscapedLevelRolling SlopeSprinklers In Front Other Equipment [] Other Structures Outbuilding Parking Total 10 Property Sub Type Single Family Residence Road Frontage Type County Road Road Responsibility Public Maintained Road Security Features Carbon Monoxide Detector(s)Security LightsSmoke Detector(s) Senior Community YN No Sewer Septic Tank Special Listing Conditions Standard Structure Type [] Tax Annual Amount 2356.2 Utilities Cable AvailableElectricity AvailableElectricity ConnectedInternet AvailablePhone AvailableCellular Coverage View CityDesertMountain(s)Valley View YN Yes Water Rights Water Rights YN No Water Source PrivateWell Waterfront Features [] Waterfront YN No Within City Limits YN No Zoning LDS

Northern Nevada Regional MLS logo © 2026 Northern Nevada Regional MLS. All rights reserved.
Listing provided courtesy of Call It Closed International Realty: .

Northern Nevada Regional MLS logo © 2026 Northern Nevada Regional Multiple Listing Service® MLS. All rights reserved. Information is deemed reliable but is not guaranteed accurate by the MLS or Theresa Nelson Real Estate | Sierra Sotheby's International Realty. Real estate listings held by brokerage firms other than Theresa Nelson Real Estate | Sierra Sotheby's International Realty are marked with the BROKER RECIPROCITY logo or the BROKER RECIPROCITY thumbnail logo and detailed information about them includes the name of the listing brokerage. The data relating to real estate for sale on this web site comes in part from the BROKER RECIPROCITY Program of the Northern Nevada Regional MLS and is for consumers' personal, non-commercial use and may not be used for any purpose other than to identify prospective properties consumers may be interested in purchasing. Data last updated: 2026-10-17T00:19:37.973.
 
https://bt-photos.global.ssl.fastly.net/reno/orig_boomver_2_20260616193821447179000000-2.jpg https://bt-photos.global.ssl.fastly.net/reno/orig_boomver_2_20260616193821447179000000-2.jpg https://bt-photos.global.ssl.fastly.net/reno/orig_boomver_2_20260616193821447179000000-2.jpg
Logo
Theresa Nelson Real Estate | Sierra Sotheby's International Realty
13945 S. Virginia Street #606
Reno NV, 89523